分类: Industry Trends & News

  • How Advanced 5-Axis CNC Supports Future Precision Manufacturing

    How Advanced 5-Axis CNC Technology Supports the Future of Precision Manufacturing

    The future of manufacturing is being defined by higher precision requirements, increasingly complex part geometries, shorter production cycles, and the need for smarter automation. Industries that once relied on multiple machining operations and manual repositioning are now adopting advanced machining technologies to achieve greater efficiency and consistency.

    Among these technologies, 5-axis CNC machining has become one of the most important innovations supporting the next generation of precision manufacturing.

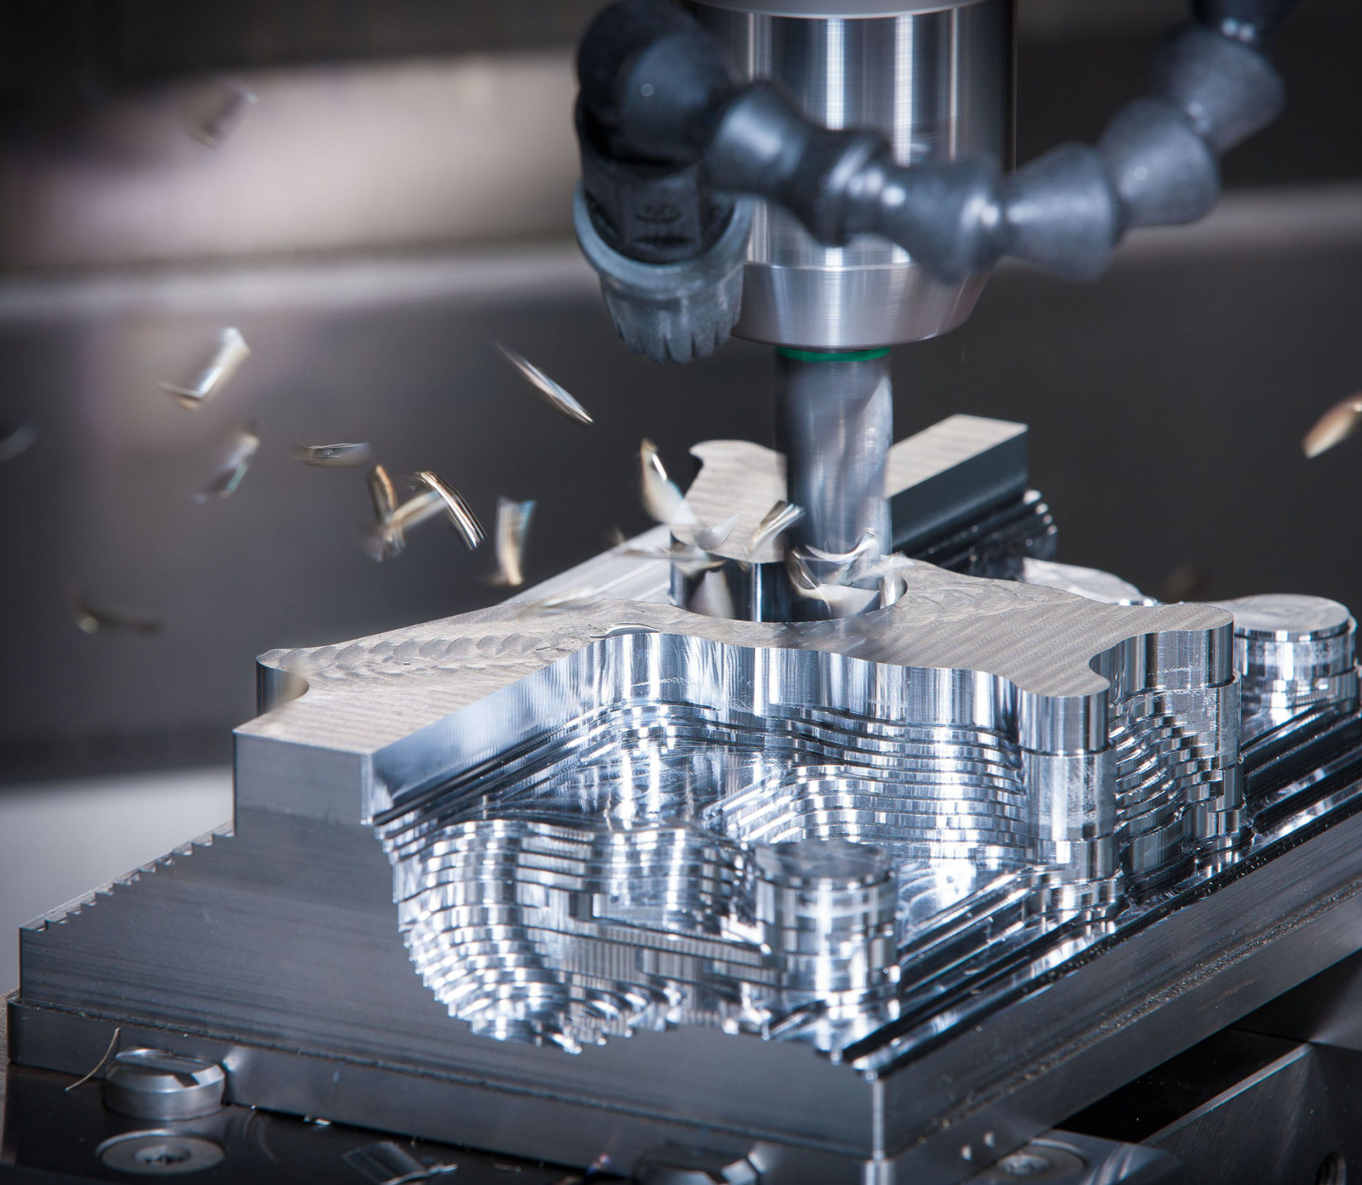
    Unlike traditional 3-axis machining systems, a 5-axis CNC machine allows the cutting tool or workpiece to move simultaneously along five different axes. This additional movement capability enables manufacturers to machine complex surfaces, angled features, and intricate geometries in a single setup.

    For industries such as aerospace, medical equipment, automotive, semiconductor manufacturing, and precision engineering, advanced 5-axis CNC technology is no longer simply a productivity upgrade. It has become a strategic manufacturing capability that determines competitiveness in a rapidly evolving industrial environment.

    This article explores how advanced 5-axis CNC machining supports the future of precision manufacturing and why more manufacturers are investing in this technology.


    1. Enabling Higher Precision for Complex Components

    The Growing Demand for Precision Manufacturing

    Modern products require components with increasingly demanding specifications.

    Aerospace structures, medical implants, semiconductor equipment, and energy components often require:

    • Micron-level accuracy
    • Complex three-dimensional geometries
    • Tight dimensional tolerances
    • Excellent surface finishes

    Traditional machining methods often struggle with these requirements because complex parts require multiple setups and manual alignment processes.

    Every additional setup introduces potential sources of error, including:

    • Datum variation
    • Fixture positioning errors
    • Manual adjustment differences
    • Accumulated tolerance deviation

    As manufacturing requirements continue to increase, companies need machining solutions that can maintain accuracy throughout the entire production process.


    How 5-Axis CNC Improves Precision

    An advanced 5-axis CNC machine allows manufacturers to complete multiple machining operations in a single setup.

    By reducing the number of times a workpiece must be repositioned, manufacturers can maintain better geometric relationships between different features.

    The advantages include:

    • Improved dimensional consistency
    • Reduced setup errors
    • Better repeatability
    • Higher-quality finished components

    For complex precision parts, maintaining the original workpiece reference throughout machining significantly improves final accuracy.

    This capability makes 5-axis CNC machining especially valuable for industries where even small errors can result in expensive part rejection.


    2. Reducing Production Time Through Fewer Setups

    The Limitations of Conventional Machining

    Many complex components require machining from multiple directions.

    With traditional equipment, manufacturers often need:

    1. Machine one surface
    2. Remove the workpiece
    3. Reposition the fixture
    4. Realign the part
    5. Continue machining from another angle

    Although this process can produce acceptable results, it increases:

    • Labor requirements
    • Production time
    • Fixture costs
    • Inspection workload

    For high-value components, these additional steps significantly increase manufacturing costs.


    Single-Setup Machining with 5-Axis Technology

    A major advantage of a 5-axis CNC machine is its ability to access multiple surfaces without removing the workpiece.

    The rotary axes allow the cutting tool to approach the part from optimized angles, reducing the need for additional setups.

    This improves:

    Production efficiency

    More machining operations can be completed in one cycle.

    Process consistency

    The part remains fixed to the same datum reference.

    Manufacturing flexibility

    Complex components can be produced faster with fewer specialized fixtures.

    For modern precision manufacturing, reducing setup time is one of the most important ways that 5-axis CNC technology improves productivity.


    3. Improving Tool Accessibility and Machining Capability

    Machining Difficult Geometries

    Many advanced components contain features that are difficult or impossible to machine efficiently using traditional methods.

    Examples include:

    • Curved aerospace surfaces
    • Deep cavities
    • Angled holes
    • Complex mold structures
    • Medical implant geometries

    With conventional machining, operators may need longer tools or additional fixtures to reach these areas.

    However, longer tools create problems:

    • Reduced rigidity
    • Increased vibration
    • Lower cutting performance
    • Poor surface quality

    Optimized Tool Orientation

    Advanced 5-axis CNC machining solves these challenges by continuously controlling tool orientation.

    Instead of forcing the cutting tool into a fixed position, the machine adjusts the tool angle to maintain ideal cutting conditions.

    This provides:

    • Shorter and more rigid tools
    • Improved cutting stability
    • Better surface finish
    • Higher machining efficiency

    For complex part manufacturing, the ability to control tool orientation is one of the key reasons why 5-axis CNC machines outperform traditional machining solutions.


    4. Supporting Automation and Smart Manufacturing

    The Role of CNC Automation in Future Factories

    The future of manufacturing is moving toward:

    • Automated production cells
    • Digital process monitoring
    • Data-driven optimization
    • Reduced dependence on manual operations

    A modern 5-axis CNC machine is designed to integrate with these smart manufacturing systems.

    Advanced CNC platforms can support:

    • Automatic tool management
    • Robotic loading systems
    • Production monitoring
    • Remote diagnostics
    • Manufacturing data collection

    These capabilities allow manufacturers to improve machine utilization and create more efficient production environments.


    5-Axis CNC as a Foundation for Smart Manufacturing

    Because 5-axis CNC machining combines flexibility, precision, and automation capability, it provides an ideal foundation for future intelligent factories.

    Manufacturers can use one advanced machine platform to produce multiple types of complex components while collecting valuable production data.

    This reduces operational complexity and improves long-term manufacturing scalability.


    5. Expanding Applications Across Advanced Industries

    Aerospace Manufacturing

    The aerospace industry has always been one of the strongest drivers of 5-axis CNC technology.

    Aircraft components often require:

    • Lightweight structures
    • Complex curved surfaces
    • High-strength materials
    • Extreme dimensional accuracy

    A 5-axis CNC machine enables manufacturers to efficiently process aluminum alloys, titanium, and composite-related components while maintaining strict quality requirements.


    Medical Device Manufacturing

    Medical components require exceptional precision and surface quality.

    Examples include:

    • Surgical instruments
    • Orthopedic implants
    • Dental components
    • Medical equipment parts

    Advanced 5-axis CNC machining allows manufacturers to create complex shapes while maintaining strict dimensional control.


    Semiconductor and Precision Equipment Manufacturing

    The semiconductor industry requires extremely accurate mechanical components.

    Manufacturers rely on 5-axis CNC machines to produce:

    • Precision structural parts
    • Vacuum chamber components
    • High-accuracy equipment assemblies

    The ability to maintain stability and repeatability makes 5-axis technology increasingly important in these advanced applications.


    6. Improving Long-Term Manufacturing Competitiveness

    Investing in advanced 5-axis CNC technology is not only about improving today’s production performance. It is about preparing manufacturers for future challenges.

    Companies adopting 5-axis CNC machines can achieve:

    • Greater production flexibility
    • Faster response to new projects
    • Reduced labor dependency
    • Higher product quality
    • Stronger market competitiveness

    As customer requirements become more customized and product cycles become shorter, manufacturing companies need equipment that can adapt quickly.

    A modern 5-axis CNC machine provides this flexibility by allowing manufacturers to produce increasingly complex components without completely redesigning their production processes.


    FAQ

    What is the biggest advantage of advanced 5-axis CNC technology?

    The biggest advantage of advanced 5-axis CNC technology is the ability to manufacture complex components with fewer setups while maintaining high precision. A 5-axis CNC machine improves accuracy, reduces production time, and increases machining flexibility.


    Why is 5-axis CNC important for future precision manufacturing?

    Future manufacturing requires higher accuracy, automation, and the ability to produce complex geometries efficiently. 5-axis CNC machining supports these requirements by combining multi-directional cutting, reduced setups, and advanced process control.


    Which industries benefit most from 5-axis CNC machines?

    Industries including aerospace, medical devices, automotive, semiconductor equipment, energy, and precision engineering benefit significantly from 5-axis CNC machines because they require complex components and high manufacturing accuracy.


    Can a 5-axis CNC machine improve production efficiency?

    Yes. A 5-axis CNC machine improves efficiency by reducing setup time, minimizing fixture changes, increasing tool accessibility, and allowing more operations to be completed in a single machining cycle.


    Is 5-axis CNC technology suitable for automated manufacturing?

    Yes. Modern 5-axis CNC systems can integrate with automation solutions such as robotic loading, tool management systems, and digital manufacturing platforms, making them suitable for future smart factories.


    Conclusion

    Advanced 5-axis CNC technology is becoming a critical foundation for the future of precision manufacturing.

    By combining higher accuracy, reduced setups, improved tool access, automation capability, and production flexibility, 5-axis CNC machining enables manufacturers to meet increasingly demanding industrial requirements.

    As industries continue moving toward smarter, faster, and more customized production, companies equipped with advanced 5-axis CNC machines will have a significant advantage in efficiency, quality, and long-term competitiveness.

    For manufacturers seeking to improve precision machining capability and prepare for future production challenges, investing in advanced 5-axis CNC technology is a strategic step toward the next generation of manufacturing.


    Explore DEPU CNC Advanced 5-Axis Machining Solutions:
    www.depu.com
  • How to Program a 5 Axis CNC Machine: Complete Step-by-Step Guide

    How to Program a 5 Axis CNC Machine: Complete Step-by-Step Guide

    Programming a 5 axis cnc machine is one of the most technically demanding skills in modern precision manufacturing. Unlike 3-axis machining, where the cutting tool moves along X, Y, and Z linear paths, a 5 axis cnc system adds two rotational axes — typically labeled A and B, or A and C — allowing the spindle and workpiece to be repositioned continuously during a single setup. This fundamental difference means that the programming logic, toolpath strategies, and post-processing requirements are substantially more complex, and getting them right requires a structured, step-by-step approach.

    For engineers, machinists, and production managers stepping into 5 axis cnc programming for the first time — or looking to sharpen their existing workflow — this guide breaks the entire process into clear, logical stages. From understanding your machine kinematics and preparing your CAD model, to configuring your CAM software, verifying toolpaths, and running the first cut safely, each step builds on the last. Whether you are machining aerospace components, medical implants, complex molds, or precision mechanical parts, mastering 5 axis cnc programming will directly improve your part quality, reduce setup time, and expand the range of geometries your shop can confidently produce.

    Understanding 5 Axis CNC Machine Kinematics Before You Program

    The Role of Rotational Axes in 5 Axis CNC Motion

    Before writing a single line of code or generating a toolpath, you need a solid understanding of how your specific 5 axis cnc machine moves. The two additional rotational axes define the machine’s kinematic configuration, and this configuration directly affects how your CAM software calculates toolpaths and how your post-processor translates them into machine-readable G-code. The most common configurations are table-table, head-head, and head-table, each with different implications for workpiece positioning and axis travel limits.

    In a table-table configuration, both rotational axes tilt and rotate the workpiece while the spindle moves linearly. In a head-head configuration, the spindle itself pivots in two directions while the table remains stationary. The head-table hybrid splits the rotation between the spindle and the table. Knowing which configuration your 5 axis cnc machine uses is not optional — it is the foundation of every programming decision that follows, from tool length compensation to collision avoidance strategies.

    You should also familiarize yourself with the machine’s axis travel limits, rotary axis home positions, and any mechanical interference zones. These physical constraints must be reflected in your CAM setup before you generate a single toolpath. Ignoring them at this stage leads to collisions, alarms, or scrapped parts during the actual cutting run.

    Coordinate Systems and Work Offsets in 5 Axis CNC Programming

    A 5 axis cnc machine uses multiple coordinate systems simultaneously, and understanding how they interact is critical for accurate programming. The machine coordinate system (MCS) is fixed and defined by the machine builder. The workpiece coordinate system (WCS) is defined by the programmer and tells the controller where the part origin is located relative to the machine. In 5-axis work, a third system — the tool coordinate system (TCS) — also comes into play, especially when using tilted plane machining cycles.

    Work offsets on a 5 axis cnc machine must account for the rotary axis pivot points, often called the tool center point (TCP). Modern controllers use TCP control (also known as RTCP — Rotary Tool Center Point) to automatically compensate for the geometric offset between the spindle nose and the actual cutting tip as the rotary axes move. If your machine and controller support RTCP, enabling it simplifies programming significantly and reduces the risk of positional errors during simultaneous 5-axis motion.

    Preparing Your CAD Model for 5 Axis CNC Machining

    Geometry Cleanup and Feature Analysis

    The quality of your CAD model has a direct impact on the quality of your 5 axis cnc toolpaths. Before importing your model into CAM software, perform a thorough geometry cleanup. Check for open surfaces, duplicate faces, zero-thickness walls, and any imported geometry errors that could cause the CAM system to generate incorrect or incomplete toolpaths. Most professional CAM platforms include geometry analysis tools — use them before you start programming, not after you encounter problems mid-process.

    Feature analysis is equally important. Identify which surfaces require simultaneous 5-axis motion and which can be machined with 3+2 positioning — where the rotary axes index to a fixed angle and then lock while the linear axes perform the cut. Many parts that appear to require full simultaneous 5-axis motion can actually be machined more efficiently and more accurately using 3+2 strategies for the majority of their features. Reserving true simultaneous 5 axis cnc motion for only the surfaces that genuinely need it reduces programming complexity and cycle time.

    Also define your stock model accurately. A precise stock definition allows the CAM system to calculate rest-machining passes correctly and avoid air-cutting, which wastes cycle time and can mask programming errors that only become visible when the tool actually engages material.

    Fixturing and Workholding Considerations That Affect Programming

    Workholding on a 5 axis cnc machine is fundamentally different from 3-axis setups. Because the part and table rotate during machining, the fixture must provide secure clamping while leaving the maximum amount of the part surface accessible to the cutting tool. Poorly designed fixtures force additional setups, which defeats one of the primary advantages of 5-axis machining — the ability to machine complex parts in a single setup.

    When programming, you must import your fixture geometry into the CAM environment as a collision body. The CAM system will then use this geometry during toolpath verification to detect any potential collisions between the cutting tool, tool holder, spindle, and the fixture itself. Skipping this step is a common and costly mistake, particularly when machining deep pockets or undercut features where the tool holder can easily contact the workpiece or clamp during rotary axis motion.

    Setting Up Your CAM Software for 5 Axis CNC Toolpaths

    Selecting the Right CAM Strategy for Each Feature

    CAM software is the core programming environment for any 5 axis cnc workflow. Leading platforms offer a range of 5-axis toolpath strategies, and selecting the right one for each feature is a skill that develops with experience. For open ruled surfaces and blades, swarf machining — where the side of the tool follows the surface — delivers excellent surface finish and efficient material removal. For complex freeform surfaces, flow-line machining or surface projection strategies maintain consistent tool engagement and smooth curvature following.

    For prismatic features accessed from multiple angles, 3+2 indexed machining is often the most reliable and predictable strategy. The 5 axis cnc machine positions the rotary axes to the required angle, locks them, and then executes a standard 3-axis toolpath. This approach is easier to verify, produces more predictable surface finishes, and is less sensitive to machine calibration errors than full simultaneous 5-axis motion.

    Regardless of the strategy chosen, always define your tool axis control carefully. Options typically include fixed axis, lead and tilt angle control, surface normal following, and collision avoidance-driven axis control. Each option produces different tool orientations and has different implications for surface quality, tool life, and machine load. Test your axis control settings in simulation before committing to a final toolpath.

    Tool Selection and Cutting Parameter Setup

    Tool selection for 5 axis cnc machining follows the same principles as 3-axis work — use the shortest tool that can reach the feature, maximize rigidity, and match the tool geometry to the material and operation. However, 5-axis work introduces additional considerations. Ball-nose end mills are common for freeform surface finishing because they maintain consistent contact geometry as the tool tilts. Barrel cutters and lens-shaped cutters are increasingly popular for finishing operations because their large effective radius allows wider stepovers with equivalent surface finish, dramatically reducing cycle time.

    Cutting parameters — spindle speed, feed rate, depth of cut, and stepover — must be set conservatively for the first run on any new 5 axis cnc program. The dynamic nature of simultaneous 5-axis motion means that the effective chip load and cutting engagement can change rapidly as the rotary axes move. Use your CAM system’s feed rate optimization features, which adjust the programmed feed rate based on material removal rate, to maintain consistent cutting conditions throughout the toolpath.

    Post-Processing and G-Code Verification for 5 Axis CNC

    Configuring the Correct Post-Processor

    The post-processor is the software component that translates your CAM toolpaths into the specific G-code dialect understood by your 5 axis cnc machine’s controller. Using the wrong post-processor — or a generic one not configured for your specific machine — is one of the most common causes of crashes and errors in 5-axis machining. Every machine builder and controller manufacturer has specific requirements for how rotary axis motion, TCP compensation, and coordinate system transformations are expressed in G-code.

    Work with your machine tool supplier or CAM software vendor to obtain a post-processor that is specifically configured for your machine model and controller version. Verify that it correctly handles RTCP activation and deactivation, rotary axis direction conventions, and any machine-specific macro calls required for safe operation. A properly configured post-processor is not a luxury — it is a safety-critical component of your 5 axis cnc programming workflow.

    Simulation and Collision Detection Before the First Cut

    Never run a new 5 axis cnc program on the machine without first performing a full machine simulation in your CAM software or a dedicated verification tool. Machine simulation goes beyond toolpath verification — it models the complete machine envelope, including the spindle, tool holder, cutting tool, fixture, and workpiece, and checks for collisions and near-misses throughout the entire program. This step catches errors that toolpath-only verification misses, particularly collisions involving the tool holder or spindle head during rotary axis repositioning moves.

    Pay particular attention to rapid traverse moves between cutting operations. These are the moves most likely to cause collisions because the machine moves at maximum speed with no cutting engagement, and the programmer’s attention is typically focused on the cutting passes rather than the repositioning moves. Configure your CAM system to use safe retract heights and safe rotary axis repositioning sequences for all rapid moves in your 5 axis cnc program.

    After simulation, review the G-code output directly. Look for any unexpected axis values, feed rate anomalies, or missing safety codes. Confirm that RTCP is activated at the correct points in the program and that all tool length compensation calls are correct. This manual review step takes time but consistently prevents costly mistakes on the machine.

    a full machine simulation — not just a toolpath preview — before cutting any new program. On the machine, use single-block mode and reduced feed rate override for the first run of any new program.

    Article Conclusion

    Programming a 5 axis cnc machine requires a complete understanding of machine kinematics, CAD/CAM preparation, toolpath strategy, post-processing, simulation, and production validation. Unlike traditional 3-axis machining, 5-axis programming demands greater attention to machine configuration, rotary axis behavior, collision avoidance, and process optimization.

    A successful 5 axis cnc workflow begins before the first tool movement. Engineers must correctly define machine kinematics, prepare accurate CAD geometry, select appropriate machining strategies, and verify every toolpath through simulation before cutting material. These preparation steps reduce risk, prevent costly collisions, and create a repeatable process for complex precision machining applications.

    As industries such as aerospace, medical, semiconductor, automotive, and advanced manufacturing continue demanding more complex geometries and tighter tolerances, mastering 5 axis cnc programming has become a critical capability for competitive machine shops. With the right combination of skilled programming, reliable CAM software, and a capable 5 axis cnc machine, manufacturers can achieve higher accuracy, fewer setups, shorter cycle times, and expanded production capabilities.

    For companies looking to improve precision machining performance and adopt advanced manufacturing solutions, investing in modern 5 axis cnc technology is not simply an equipment upgrade — it is a strategic move toward greater flexibility, efficiency, and long-term competitiveness.

  • How to Set Up a Horizontal Mill for Maximum Metal Cutting

    How to Set Up a Horizontal Mill for Maximum Metal Cutting

    Setting up a horizontal mill correctly is one of the most consequential decisions a machinist or shop floor supervisor can make. Unlike vertical configurations, a horizontal mill positions its spindle parallel to the worktable, enabling heavier chip loads, more aggressive cuts, and superior surface finishes on complex metal workpieces. When the machine is dialed in properly from the start, every subsequent operation benefits — from roughing passes to final finishing runs. Getting that setup right, however, requires a systematic approach that accounts for alignment, tooling selection, workholding, and cutting parameters in a deliberate sequence.

    This guide walks through the complete setup process for a horizontal mill with a focus on maximizing metal removal rates without sacrificing dimensional accuracy or tool life. Whether you are commissioning a new machine, reconfiguring an existing one for a new job, or troubleshooting inconsistent cut quality, the principles covered here apply directly. A well-executed horizontal mill setup translates into measurable gains in productivity, reduced scrap rates, and lower per-part costs — outcomes that matter deeply in competitive metalworking environments.

    Understanding the Horizontal Mill Configuration

    Spindle Orientation and Its Machining Advantages

    The defining characteristic of a horizontal mill is its horizontally oriented spindle, which holds the arbor and cutting tool parallel to the machine table surface. This geometry creates a fundamentally different cutting dynamic compared to vertical machines. The cutting forces generated during a horizontal mill operation are directed downward and into the table rather than laterally, which means the workpiece experiences more stable clamping loads during heavy cuts.

    This orientation also allows the use of shell mills, side-and-face cutters, and straddle milling setups that are impractical or impossible on vertical configurations. For metal removal in steel, cast iron, and aluminum alloys, the horizontal mill delivers chip evacuation advantages because gravity assists in pulling chips away from the cutting zone. This reduces recutting, lowers heat buildup, and extends tool life significantly during prolonged production runs.

    Understanding this geometry is not just academic — it directly informs how you position the workpiece, select your arbor length, and choose your cutting strategy. Every setup decision on a horizontal mill flows from this fundamental orientation, so internalizing it early prevents costly mistakes later in the process.

    Key Machine Components to Inspect Before Setup

    Before any setup begins on a horizontal mill, a thorough inspection of the machine’s core components is essential. Start with the spindle taper — check for wear, scoring, or contamination that could affect tool runout. Even minor imperfections in the spindle bore translate directly into vibration and poor surface finish during cutting. Clean the taper with a lint-free cloth and inspect it visually and with a dial indicator.

    Next, examine the arbor support, also called the overarm or outboard support. On a horizontal mill, the arbor support bears a significant portion of the cutting load, and any looseness or misalignment here will cause chatter, deflection, and premature tool wear. Tighten the overarm clamps firmly and verify that the support bearing is in good condition and properly lubricated.

    The table, saddle, and knee should also be checked for backlash and smooth movement. Excessive backlash in the lead screws will make it difficult to hold tight tolerances during climb milling or when making fine adjustments. Document any issues found during this inspection phase — addressing them before the job starts is far less disruptive than discovering them mid-operation

    Workholding and Workpiece Positioning on a Horizontal Mill

    Selecting the Right Workholding Method

    Workholding on a horizontal mill must account for the direction of cutting forces, which differ from those on a vertical machine. Because the spindle is horizontal, the primary cutting force acts in a direction that tends to push the workpiece along the table rather than pressing it down. This means your clamping strategy must resist lateral movement with equal or greater priority than vertical clamping.

    Vises are the most common workholding solution for prismatic parts on a horizontal mill. A precision machine vise bolted directly to the T-slots provides excellent rigidity for most medium-sized workpieces. For larger or irregularly shaped parts, strap clamps and step blocks offer the flexibility needed to secure the workpiece without interfering with the cutter path. Always position clamps as close to the cutting zone as practical to minimize deflection.

    Fixture plates and tombstone fixtures are particularly valuable when running multiple parts simultaneously on a horizontal mill. The horizontal spindle orientation makes it easy to machine multiple faces of a part in a single setup by indexing the tombstone, which dramatically reduces setup time and improves positional consistency across a production batch.

    Aligning the Workpiece for Accurate Metal Removal

    Accurate workpiece alignment is critical on a horizontal mill because misalignment compounds across the length of a cut. Use a dial test indicator mounted in the spindle to sweep the reference surface of the workpiece before tightening the final clamp. Check both the X-axis and Y-axis alignment, and adjust the vise or fixture until the indicator reads within your required tolerance — typically within 0.001 inches for precision work.

    For parts that require machining on multiple faces, establish a clear datum reference early in the setup process. Mark the datum face and use it consistently for all subsequent measurements and alignments. On a horizontal mill, losing track of your datum reference is a common source of cumulative error that can ruin an otherwise well-executed job.

    Pay particular attention to the height of the workpiece relative to the arbor centerline. The cutting tool on a horizontal mill must engage the workpiece at the correct height to achieve the intended depth of cut and surface geometry. Use the knee adjustment to set this height precisely, and lock the knee firmly before beginning any cutting operation.

    Arbor and Cutter Selection for Maximum Metal Cut

    Choosing the Correct Arbor Length and Diameter

    The arbor is the backbone of the cutting system on a horizontal mill, and selecting the right one for the job has a direct impact on rigidity and metal removal capability. As a general principle, use the shortest arbor that allows the cutter to reach the workpiece without interference. Longer arbors flex more under cutting loads, which introduces vibration, reduces accuracy, and limits the depth of cut you can take without chatter.

    Arbor diameter should be matched to the cutter bore and the expected cutting forces. Larger diameter arbors are stiffer and better suited for heavy roughing operations on a horizontal mill. For finishing passes where surface quality is the priority, a slightly longer arbor may be acceptable because the cutting forces are lower and the risk of deflection is reduced.

    Always ensure the arbor is clean and free of burrs before mounting. Even a small chip or burr between the arbor and the cutter bore will cause runout that degrades cut quality. Use the correct spacers and collars to position the cutter at the desired location along the arbor, and torque the arbor nut to the manufacturer’s specification.

    Matching Cutter Geometry to the Metal Being Cut

    Cutter selection on a horizontal mill should be driven by the material being machined, the type of cut required, and the surface finish specification. For steel and cast iron, a side-and-face milling cutter with a moderate number of teeth and a positive rake angle provides a good balance of metal removal rate and tool life. For aluminum alloys, a cutter with fewer, sharper teeth and a high positive rake angle reduces built-up edge and produces a cleaner finish.

    Straddle milling — using two cutters simultaneously on a horizontal mill to machine two parallel surfaces in a single pass — is one of the most productive operations available on this machine type. When setting up a straddle milling operation, ensure both cutters are the same diameter and that the spacers between them are precisely sized to achieve the required width between the machined surfaces.

    Gang milling, where multiple cutters of different profiles are mounted on the same arbor, is another powerful capability of the horizontal mill. This approach allows complex cross-sectional profiles to be generated in a single pass, which is particularly valuable in high-volume production environments where cycle time reduction is a priority.

    Cutting Parameters and Feed Strategy for Optimal Performance

    Setting Spindle Speed and Feed Rate

    Cutting speed on a horizontal mill is determined by the cutter diameter, the material being machined, and the cutter material. Use the recommended surface footage for the cutter and workpiece material combination to calculate the correct spindle RPM. Running too fast generates excessive heat and accelerates tool wear; running too slow reduces productivity and can cause rubbing rather than cutting, which also damages the tool.

    Feed rate on a horizontal mill is expressed as table feed in inches or millimeters per minute, and it is calculated from the chip load per tooth, the number of teeth on the cutter, and the spindle RPM. For maximum metal removal, push the feed rate to the upper end of the recommended range for the cutter and material, then monitor the cut for signs of chatter or excessive tool deflection. Back off the feed rate incrementally if either symptom appears.

    Depth of cut is where the horizontal mill truly demonstrates its advantage over vertical configurations. The rigid spindle orientation and the support provided by the overarm allow a horizontal mill to take deeper cuts with less vibration. For roughing operations in steel, depths of cut in the range of 0.100 to 0.250 inches are achievable with the right cutter and workholding setup, delivering metal removal rates that are difficult to match on a vertical machine.

    Conventional vs. Climb Milling on a Horizontal Mill

    The choice between conventional milling and climb milling on a horizontal mill affects surface finish, tool life, and workholding requirements. In conventional milling, the cutter rotates against the direction of table feed, which means the chip starts thin and grows thicker as the tooth completes its arc. This approach is more forgiving of backlash in the table lead screws and is generally preferred for roughing operations on older machines.

    Climb milling, where the cutter rotates in the same direction as the table feed, produces a thicker chip at the start of the cut that thins as the tooth exits. This results in lower cutting temperatures, better surface finish, and longer tool life. However, climb milling on a horizontal mill requires a machine with minimal backlash and a rigid workholding setup, because the cutting forces tend to pull the workpiece into the cutter rather than pushing it away.

    For finishing passes on a horizontal mill, climb milling is almost always the preferred choice when the machine and setup can support it. The improved surface finish and reduced heat generation justify the additional attention to workholding rigidity and backlash control that climb milling demands.

    Verification, Trial Cuts, and Final Adjustments

    Running a Trial Cut to Validate the Setup

    Before committing to a full production run, always perform a trial cut on a horizontal mill setup to verify that all parameters are correct. Take a light finishing pass across the workpiece and measure the result with a micrometer or vernier caliper. Check the dimension against the drawing tolerance, inspect the surface finish visually and with a profilometer if required, and listen for any unusual sounds that might indicate chatter or tool rubbing.

    If the trial cut reveals dimensional error, trace it back systematically. Check the workpiece alignment first, then the arbor runout, then the depth-of-cut setting. On a horizontal mill, most dimensional errors in the trial cut can be attributed to one of these three sources. Correct the root cause rather than compensating with an offset, which only masks the underlying problem.

    Surface finish problems on a horizontal mill trial cut are usually caused by incorrect spindle speed, excessive feed rate, or arbor deflection. Adjust one variable at a time and re-cut until the finish meets specification. Document the final cutting parameters so they can be reproduced consistently across the production run.

    Maintaining Setup Integrity During Production

    Once the horizontal mill setup is validated, maintaining its integrity throughout the production run requires periodic checks. Re-inspect the workholding clamps after the first few parts to ensure they have not loosened due to vibration. Check the arbor nut torque at the start of each shift, and monitor the cutter for signs of wear — dull teeth on a horizontal mill cutter cause increased cutting forces that can shift the workpiece or cause dimensional drift.

    Coolant application is another factor that affects setup integrity on a horizontal mill. Flood coolant directed at the cutting zone helps control temperature, flushes chips away from the cutter, and extends tool life. Ensure the coolant nozzles are positioned to deliver fluid directly to the cutter-workpiece interface, and check the coolant concentration regularly to maintain its effectiveness.

    Keep a setup sheet for each job that records the workholding method, arbor configuration, cutter specifications, cutting parameters, and any adjustments made during the trial cut phase. This documentation makes it possible to reproduce the horizontal mill setup quickly and accurately the next time the same job is run, which is a significant time and cost saving in a production environment.

    FAQ

    What is the main advantage of using a horizontal mill over a vertical mill for heavy metal cutting?

    A horizontal mill offers superior rigidity during heavy cuts because the spindle orientation directs cutting forces downward into the table, reducing vibration and deflection. This allows deeper cuts, higher feed rates, and better chip evacuation compared to vertical configurations, making it the preferred choice for high-volume metal removal in steel, cast iron, and other tough alloys.

    How do I reduce chatter on a horizontal mill during aggressive cuts?

    Chatter on a horizontal mill is most commonly caused by arbor deflection, loose workholding, or incorrect cutting parameters. Start by shortening the arbor to the minimum length needed, tighten all workholding clamps, and verify the overarm support bearing is in good condition. If chatter persists, reduce the depth of cut or feed rate incrementally until the vibration disappears, then investigate whether the cutter has worn teeth that need replacement.

    Can a horizontal mill perform the same operations as a vertical mill?

    A horizontal mill can perform most of the same fundamental milling operations as a vertical machine, including face milling, slotting, and profile milling, but it excels at operations that leverage its horizontal spindle — such as straddle milling, gang milling, and side-and-face milling. Some operations that require a vertical spindle orientation, such as drilling straight down into a flat surface, are more naturally suited to a vertical mill or a machining center with a vertical spindle option.

    How often should I inspect the arbor and overarm support on a horizontal mill?

    The arbor and overarm support on a horizontal mill should be inspected at the start of every new job setup and at the beginning of each production shift during long runs. Check the arbor for runout with a dial indicator, inspect the overarm support bearing for play or roughness, and verify that all locking mechanisms are fully engaged. Regular inspection prevents the gradual degradation of setup integrity that leads to dimensional drift and poor surface finish over time.

  • Top 5 CNC Machine Setup Mistakes and How to Avoid Them

    Top 5 CNC Machine Setup Mistakes and How to Avoid Them

    Setting up a cnc machine correctly is one of the most critical steps in any precision machining workflow. Whether you are running a small job shop or managing a large-scale production floor, the way a cnc machine is configured before the first cut determines the quality, consistency, and efficiency of everything that follows. Yet even experienced machinists and setup technicians fall into predictable traps that cost time, material, and money. Understanding these mistakes before they happen is the difference between a smooth production run and a costly rework cycle.

    This article walks through the top five setup mistakes that operators and engineers encounter with a cnc machine, explains why each one happens, and provides practical guidance on how to avoid them. The goal is not to cover general machining theory but to address the specific, avoidable errors that occur during the setup phase — before and during the first production cycle. If you have ever experienced unexpected tool breakage, dimensional inaccuracy, or program errors mid-run, at least one of these mistakes is likely the root cause.


    Mistake One: Incorrect Workpiece Fixturing and Datum Setup

    Why Fixturing Errors Are So Common

    Fixturing is the foundation of any cnc machine setup, yet it is frequently rushed or treated as a secondary concern. When a workpiece is not properly secured or the datum point is incorrectly established, every subsequent operation inherits that error. The cnc machine executes its program with precision, but if the reference point is off by even a fraction of a millimeter, the finished part will be out of tolerance regardless of how well the program was written.

    A common scenario involves operators reusing fixture setups from similar jobs without verifying that the datum aligns with the current part drawing. This shortcut works until it does not — and when it fails, it often produces a full batch of nonconforming parts before anyone notices. The cnc machine has no way to detect a misaligned datum on its own; that responsibility belongs entirely to the setup technician.

    Another frequent issue is insufficient clamping force or the use of worn fixtures that no longer hold the workpiece rigidly. Vibration during cutting causes micro-movements that accumulate into measurable dimensional errors. On a cnc machine running high-speed operations, even small amounts of workpiece movement can result in surface finish defects and tool wear that shortens tool life significantly.

    How to Establish a Reliable Datum Every Time

    The correct approach is to verify the datum independently before running any program. Use a dial indicator or a touch probe — if your cnc machine is equipped with one — to confirm that the workpiece is seated correctly and that the programmed zero point matches the physical reference on the part. Never assume that a fixture is correct simply because it was used successfully on a previous job.

    Document your fixture setups with photographs and written notes that include torque values, clamp positions, and datum verification readings. This creates a repeatable process that any operator can follow, reducing the risk of setup variation between shifts or operators. A cnc machine is only as accurate as the setup it is given, and a well-documented fixturing procedure is one of the highest-value investments a shop can make.


    Mistake Two: Skipping or Rushing Tool Length Offset Verification

    The Hidden Cost of Unverified Tool Offsets

    Tool length offsets tell the cnc machine exactly where the cutting edge of each tool is relative to the machine’s reference position. When these offsets are incorrect, the machine will cut at the wrong depth, potentially crashing the tool into the workpiece or the fixture, or producing parts that are consistently over or under the specified dimension. This is one of the most dangerous and costly mistakes in cnc machine setup.

    The mistake often happens when tools are changed between jobs and the new tool is assumed to have the same length as the previous one. Even tools of the same type and nominal size can vary in actual length due to manufacturing tolerances, wear, or differences between tool holders. A cnc machine that is not given accurate offset data will behave unpredictably, and the consequences range from scrapped parts to damaged spindles.

    Rushing through offset entry is equally problematic. Transposing digits or entering a value in the wrong register are simple human errors that a cnc machine controller cannot detect. The machine will faithfully execute whatever offset it has been given, even if that value is physically impossible or dangerous.

    Building a Reliable Tool Offset Verification Routine

    Every tool loaded into a cnc machine should be measured and its offset verified before the program runs. If your machine has a tool length measurement probe, use it for every tool change without exception. If manual measurement is required, use a consistent method — such as a tool presetter — and record the measured value before entering it into the controller.

    After entering offsets, perform a dry run with the spindle locked or with the Z-axis raised to a safe height. Watch the tool paths carefully and confirm that the programmed movements match your expectations. This single step catches the majority of offset errors before they cause damage. Treating tool offset verification as a non-negotiable part of every cnc machine setup will save far more time than it costs.

    Mistake Three: Ignoring Material and Cutting Parameter Alignment

    Why Default Parameters Cause Problems

    Many operators load a program into a cnc machine without reviewing whether the cutting parameters — spindle speed, feed rate, depth of cut, and coolant settings — are appropriate for the specific material being machined. Default parameters from a previous job or from a generic template may work adequately for one material but cause tool failure, poor surface finish, or excessive heat when applied to a different material.

    This mistake is especially common when shops run a variety of materials and rely on a small library of standard programs. A cnc machine program written for aluminum will have very different feed and speed requirements than one written for stainless steel or hardened tool steel. Using the wrong parameters does not just affect part quality — it accelerates tool wear, increases cycle time, and can cause thermal damage to both the tool and the workpiece.

    The problem is compounded when operators are under production pressure and skip the parameter review step to save time. The short-term gain of a faster setup is quickly erased by tool breakage, rework, or machine downtime. A cnc machine running with mismatched cutting parameters is working harder than it needs to and producing worse results.

    Matching Parameters to Material Before Every Run

    Before starting any job on a cnc machine, confirm that the cutting parameters in the program match the material specification on the job traveler or work order. Consult the tool manufacturer’s recommended speeds and feeds for the specific material grade, not just the general material category. There is a meaningful difference between cutting 6061 aluminum and 7075 aluminum, and your cnc machine program should reflect that.

    Maintain a reference sheet or digital database of verified cutting parameters for the materials your shop regularly machines. When a new material is introduced, run a test cut at conservative parameters and adjust based on observed results before committing to a full production run. This disciplined approach to parameter management protects your tooling investment and ensures that your cnc machine operates within its designed performance envelope.


    Mistake Four: Poor Program Verification Before First Article Inspection

    The Risks of Running an Unverified Program

    A cnc machine program that has not been properly verified before the first production run is a significant liability. Even programs written by experienced programmers can contain errors — incorrect coordinate values, missing tool retracts, wrong work offset calls, or logic errors in canned cycles. Running an unverified program on a cnc machine risks crashing the spindle, damaging the fixture, or producing a batch of nonconforming parts.

    The temptation to skip verification is strongest when a program looks similar to one that has been run before, or when time pressure is high. But a cnc machine does not distinguish between a familiar-looking program and a correct one. It executes exactly what it is given, and a single incorrect line can have consequences that take hours to recover from.

    Simulation software is widely available and can catch the majority of program errors before the cnc machine ever moves. Yet many shops either do not use simulation tools or use them inconsistently. This gap between available technology and actual practice is one of the most preventable sources of setup-related errors in modern machining environments.

    A Practical Program Verification Workflow

    The standard verification workflow for any new or modified program on a cnc machine should include at least three steps. First, run the program through simulation software to check for collisions, incorrect tool paths, and logical errors. Second, perform a dry run on the actual cnc machine with the spindle off and the Z-axis raised, watching the tool movements carefully against the part drawing. Third, run the first article at reduced feed rate and inspect the part fully before approving the program for production.

    Document the verified program with a revision number and store it in a controlled location. Any subsequent changes to the program should trigger a new verification cycle. This process adds time to the initial setup but eliminates the far greater time cost of recovering from a program error mid-production. A cnc machine that runs verified programs consistently produces better results with fewer interruptions.


    Mistake Five: Neglecting Machine Condition Checks Before Setup

    How Machine Condition Affects Setup Accuracy

    A cnc machine that is not in good mechanical condition cannot produce accurate parts regardless of how carefully the setup is performed. Worn spindle bearings, backlash in the axis drives, contaminated coolant, and dirty reference surfaces all introduce errors that no amount of careful programming or fixturing can compensate for. Yet pre-setup machine condition checks are frequently skipped, especially in high-volume production environments where machines run continuously.

    The most common neglected check is the spindle warm-up procedure. A cnc machine spindle that has been sitting idle will have different thermal characteristics than one that has been running at operating temperature. Thermal expansion in the spindle and the machine structure can shift tool positions by several microns — enough to affect tight-tolerance work. Running a warm-up cycle before setup ensures that the machine is in a stable thermal state when offsets are measured and verified.

    Reference surface cleanliness is another frequently overlooked factor. Chips, coolant residue, or debris on the machine table or fixture mounting surfaces introduce tilt and positioning errors that are difficult to diagnose after the fact. A cnc machine setup that begins with clean, inspected reference surfaces is far more likely to produce accurate results than one that does not.

    Establishing a Pre-Setup Machine Check Protocol

    Before beginning any setup on a cnc machine, operators should follow a documented pre-setup checklist that covers spindle warm-up, axis reference checks, coolant level and condition, and reference surface cleanliness. This checklist does not need to be lengthy — five to ten minutes of systematic checks is sufficient for most machines — but it must be followed consistently.

    Incorporate periodic backlash and repeatability checks into your preventive maintenance schedule. If a cnc machine is showing signs of reduced positioning accuracy, address the mechanical issue before it affects production quality. Catching wear early is far less expensive than dealing with the downstream consequences of a machine that is no longer holding tolerance. A well-maintained cnc machine is the prerequisite for a successful setup, not an optional extra.

    FAQ

    What is the most common cause of dimensional errors in cnc machine setups?

    The most common cause is an incorrectly established datum or workpiece reference point. When the cnc machine’s programmed zero does not match the physical reference on the part, every dimension produced will be offset by the same error. Verifying the datum with a dial indicator or touch probe before running the program eliminates this risk.


    How often should tool length offsets be verified on a cnc machine?

    Tool length offsets should be verified every time a tool is changed or reloaded into the cnc machine. Even tools of the same nominal size can differ in actual length, and assuming that an offset is still valid after a tool change is a common source of depth errors and potential crashes. Using a tool length probe or presetter makes this verification fast and reliable.


    Can simulation software fully replace a dry run on the actual cnc machine?

    Simulation software is highly effective at catching programming errors, but it cannot replicate every physical condition of the actual cnc machine, including fixture geometry, tool holder runout, and machine-specific behavior. A dry run on the actual machine remains an important step, particularly for new programs or complex setups. Both tools together provide the most complete verification.


    How does machine warm-up affect cnc machine setup accuracy?

    Thermal expansion in the spindle and machine structure during warm-up can shift tool positions by several microns. For tight-tolerance work, this shift is significant enough to cause out-of-tolerance parts if offsets are measured before the machine reaches operating temperature. Running a warm-up cycle before measuring and setting offsets ensures that the cnc machine is in a stable thermal state and that the offsets will remain accurate throughout the production run.

  • How to Choose the Right CNC Machine for Your Shop

    How to Choose the Right CNC Machine for Your Shop

    Selecting the right cnc machine for your shop is one of the most consequential decisions a machinist, shop owner, or production manager will make. The choice directly affects your output quality, operational efficiency, labor costs, and long-term profitability. With an enormous range of configurations, sizes, and capabilities available today, the process can feel overwhelming — especially when every model appears to offer something slightly different. Understanding what truly matters before you commit to a purchase will save you from costly mismatches between your shop’s real needs and the machine sitting on your floor.

    This guide walks through every critical factor involved in choosing a cnc machine that aligns with your shop’s workflow, material requirements, production volume, and budget constraints. Whether you are setting up a new facility or upgrading existing equipment, the selection logic presented here will help you evaluate options with clarity and confidence. A well-chosen cnc machine becomes the backbone of your production capability — a poorly chosen one becomes a source of ongoing frustration and financial drain.

    Understanding Your Shop’s Production Requirements

    Defining the Materials You Will Machine

    Before evaluating any cnc machine, you must clearly define what materials your shop processes. Aluminum, mild steel, stainless steel, titanium, plastics, composites, and wood each place different demands on spindle power, feed rates, tooling, and rigidity. A cnc machine configured for aluminum milling will underperform when tasked with cutting hardened steel. Material hardness directly determines the required spindle torque, cutting speed range, and structural rigidity of the machine frame.

    Shops that work with a single primary material have a clearer path — they can optimize around that material’s specific cutting parameters. Multi-material shops face greater complexity and should prioritize cnc machine models that offer a wider spindle speed range, robust coolant systems, and the structural mass to dampen vibration across varying cutting conditions. Identifying your material mix early narrows the field significantly and prevents you from overpaying for capability you will never use.

    Consider also the surface finish requirements your customers demand. Finishing passes on aerospace components require a fundamentally different level of machine precision and rigidity than rough cuts on structural brackets. The cnc machine you choose must be capable of delivering the tolerances your work demands, not just the tolerances typical of its class.

    Assessing Your Volume and Part Complexity

    Production volume is a primary driver of cnc machine selection. A low-volume prototype shop running five to fifty parts per month has entirely different needs compared to a high-volume production environment running thousands of identical components. High-volume environments benefit from machines with automatic tool changers, larger tool magazines, pallet changers, and robust automation integration. Prototype shops may prioritize flexibility and ease of setup over raw throughput.

    Part complexity — specifically the number of unique features, tight tolerances, and the geometry of surfaces — determines whether a 3-axis, 4-axis, or 5-axis cnc machine is appropriate. Simple prismatic parts with features on flat faces can be efficiently produced on a 3-axis machine. Complex contoured surfaces, undercuts, and multi-face machining in a single setup demand 4-axis or 5-axis capability. Investing in unnecessary axes increases cost and programming complexity without returning corresponding value if your work does not require it.

    Carefully audit your current job log and your projected backlog. Look for patterns in part families, setup times, and the operations that consume the most floor time. The right cnc machine eliminates those bottlenecks rather than introducing new ones.

    Evaluating Machine Size, Configuration, and Work Envelope

    Matching Work Envelope to Your Largest Parts

    Every cnc machine has a defined work envelope — the maximum travel in X, Y, and Z axes that determines the largest part the machine can accommodate. Choosing a machine whose work envelope closely matches your largest part size is essential. Selecting a machine that is too small forces you to reposition parts, increasing setup time and risking geometric errors. Selecting a machine that is dramatically oversized adds unnecessary capital expense and floor space consumption.

    Account for fixturing when evaluating the effective work envelope. Vises, clamps, tombstones, and custom fixtures consume a portion of the available travel. The usable cutting envelope is always smaller than the stated axis travel. Experienced shop managers typically add a 15 to 20 percent buffer over the largest anticipated part dimension when sizing the cnc machine work envelope.

    Vertical machining centers are the most common configuration for milling operations and suit the majority of prismatic part work. Horizontal machining centers offer superior chip evacuation and are better suited for deep pockets and production work on multiple faces. Understanding the configuration best suited to your dominant work type prevents a mismatch that would undermine productivity from day one.

    Floor Space, Installation, and Infrastructure Requirements

    A cnc machine does not exist in isolation — it requires adequate floor space, proper power supply, compressed air, coolant management, and chip removal infrastructure. Before finalizing a purchase, measure your available floor space carefully, including the space required for operator access, door swing, and maintenance clearance on all sides. Some large cnc machine models require reinforced flooring due to their weight and dynamic cutting forces.

    Electrical requirements vary significantly between machines. A smaller cnc machine may run on standard three-phase 208V or 240V power, while large machining centers may require 480V three-phase service with significant amperage. Confirm your facility’s electrical capacity before committing to a machine specification. Upgrading electrical service after the fact is expensive and time-consuming.

    Compressed air requirements, coolant tank sizing, and chip conveyor compatibility are practical infrastructure details that are easy to overlook during the excitement of machine selection. These elements directly affect day-to-day operation and should be resolved before installation day, not during it.

    Spindle Performance and Tooling Compatibility

    Spindle Speed, Torque, and Power Ratings

    The spindle is the heart of any cnc machine. Its speed range, power output, and torque curve must align with the cutting operations you perform most frequently. High-speed spindles in the 15,000 to 40,000 RPM range are well-suited for aluminum, non-ferrous metals, and finishing passes with small-diameter tools. Machines designed for steel and heavy roughing work typically feature lower maximum RPM but significantly higher torque at mid-range speeds.

    Do not evaluate spindle power alone. A cnc machine rated at 20 horsepower with poor torque at low RPM may underperform a 15-horsepower machine with a strong low-speed torque curve when it comes to heavy interrupted cuts in steel. Reviewing the spindle’s torque-speed curve — not just the peak ratings — gives a more realistic picture of what the machine can actually deliver in your specific cutting conditions.

    Spindle taper also matters. BT30, BT40, CAT40, CAT50, and HSK are common interfaces, each with different rigidity and maximum tool weight ratings. Your existing tooling investment may favor a particular taper standard, and switching standards requires replacing your entire tool library — a cost that must be factored into the total investment calculation.

    Tool Magazine Capacity and Automatic Tool Changing

    For production work, the tool magazine capacity of a cnc machine directly affects uninterrupted run time and programming flexibility. A machine with a 20-tool magazine may be perfectly adequate for simple parts with few operations. Complex parts requiring roughing, semi-finishing, finishing, drilling, tapping, and boring in a single setup may demand 30, 40, or even 60-tool capacity.

    Automatic tool changer speed — measured as tool-to-tool change time — affects cycle time meaningfully in high-production environments. Even a two-second difference per tool change accumulates into significant time loss across thousands of daily cycles. Evaluate this specification carefully if your shop runs high-mix, high-volume production where tool changes are frequent.

    Verify that the cnc machine’s automatic tool changer supports the tool lengths and diameters common in your shop. Oversized tools, long boring bars, and heavy face mills sometimes exceed the standard weight or size limits of a machine’s tool changer, requiring special handling or custom configurations.

    Control System, Software, and Operator Usability

    Choosing the Right CNC Control Platform

    The control system is the interface between your programming team and the cnc machine. Commonly used control platforms each have their own G-code dialects, macro capabilities, parameter structures, and user interface logic. If your shop already runs a particular control brand, adding machines with compatible controls reduces retraining time, simplifies post-processor management, and allows operators to move between machines with minimal adjustment.

    Evaluate the control’s conversational programming capability if your shop runs quick-turn, low-complexity work where drawing-to-part speed matters. Conversational controls allow operators to program simple features directly at the machine without creating full CAM programs, which speeds up the process for small batches. For complex contoured work, full CAM integration and a control with robust program editing and verification tools is far more important.

    Network connectivity, DNC file transfer capability, and compatibility with your shop’s CAM software are practical integration factors that affect daily workflow. A cnc machine that cannot seamlessly receive programs from your existing CAM system creates unnecessary manual steps and increases the risk of file errors reaching the machine floor.

    Operator Interface and Ease of Setup

    A cnc machine’s operator interface directly influences setup time, error rates, and operator confidence. Intuitive controls with clear feedback, easy work offset entry, and responsive manual jog functionality reduce setup time and minimize costly mistakes during first-article runs. Evaluate the ergonomics of the control panel — the physical placement of the screen, hand wheel, and emergency stop — as operators interact with these elements hundreds of times daily.

    Probing systems — both tool length probes and workpiece probing cycles — dramatically reduce setup time and improve first-part accuracy. Machines with integrated probing routines allow automatic tool length measurement and work coordinate setting, eliminating manual measurement steps and reducing human error. For shops focused on reducing setup time as a competitive advantage, probing capability should be treated as essential rather than optional.

    Operator training resources, the availability of local service technicians, and the responsiveness of the machine supplier’s technical support team are non-technical but critically important factors. A cnc machine that goes down and cannot be serviced quickly costs your shop real money every hour it sits idle. Evaluate the local service infrastructure before finalizing your selection.

    Total Cost of Ownership and Long-Term Value

    Purchase Price Versus Lifecycle Cost

    The purchase price of a cnc machine is only one component of its true financial impact on your shop. Lifecycle cost includes tooling, maintenance contracts, spare parts availability, power consumption, coolant management, and eventual resale value. A machine with a lower purchase price but high maintenance costs, poor spare parts availability, and limited resale value may ultimately cost significantly more than a higher-priced machine with strong support infrastructure.

    Request the mean time between failures data and the typical maintenance schedule from the supplier. Understand what consumable components — spindle bearings, way covers, coolant pumps, tool changer mechanisms — are likely to require replacement over a 10-year service life and what those components cost. This analysis often changes the apparent value ranking between competing cnc machine options significantly.

    Factor in financing costs and the expected payback period based on your realistic production utilization. A cnc machine that runs 80 hours per week pays back far faster than one that runs 20 hours per week. Overpaying for capacity that your shop cannot currently fill creates unnecessary financial burden. Conversely, underbying forces you back into the market sooner than expected, incurring additional transaction costs.

    Accuracy Specifications and Long-Term Repeatability

    Positioning accuracy and repeatability specifications define the quality ceiling of a cnc machine. These specifications are typically stated in terms of microns or thousandths of an inch and describe both the machine’s ability to reach a commanded position and its ability to return to that position consistently over time. For shops holding tight tolerances — below 0.001 inch — these specifications must be evaluated carefully against actual independent test data rather than manufacturer marketing figures.

    Thermal stability is a key contributor to accuracy in production environments. Machines without active thermal compensation systems drift dimensionally as spindles, ballscrews, and castings warm up during extended cutting cycles. This drift causes part-to-part variation that undermines quality in long production runs. Higher-quality cnc machine models include thermally compensated ballscrew systems and spindle cooling that actively counteract this dimensional shift.

    Ask suppliers for independent accuracy verification data or arrange a test cut on the specific machine you intend to purchase. Validating accuracy specifications with real cutting tests on your actual part geometry is the most reliable way to confirm that the machine will meet your quality requirements before money changes hands.

    FAQ

    What is the most important factor when choosing a cnc machine for a small shop?

    For a small shop, the most important factor is matching the cnc machine’s capabilities to your actual work type and volume rather than buying the most capable machine available. Overspending on capability your shop cannot utilize creates financial strain without returning productivity gains. Focus on work envelope, spindle specification, and control usability relative to your real production needs and budget.

    How do I determine the right axis configuration for my cnc machine?

    The right axis configuration depends on the geometry of your parts. If your parts require machining on only one or two faces with no complex contoured surfaces, a 3-axis cnc machine is typically sufficient and more cost-effective. Parts that require simultaneous contouring on multiple faces, undercut features, or complex surface finishing benefit from 4-axis or 5-axis capability. Audit your actual part portfolio before committing to a configuration.

    Should I prioritize spindle speed or spindle torque when selecting a cnc machine?

    The priority depends entirely on your primary material. For aluminum and non-ferrous materials, high spindle speed is more valuable because these materials are cut most efficiently at high surface footage with smaller chip loads. For steel, cast iron, and other ferrous materials, torque at mid-range RPM is far more important than peak spindle speed. Matching the spindle’s torque curve to your cutting conditions prevents underpowered cuts and premature tool wear.

    How do I evaluate the long-term reliability of a cnc machine before purchasing?

    Evaluating long-term reliability requires looking beyond the sales literature. Request maintenance records or mean-time-between-failure data from the supplier. Speak with other shops currently running the same cnc machine model and ask about their actual downtime experience, spare parts availability, and service response times. Review the warranty terms carefully, paying particular attention to spindle warranty coverage, as spindle repair or replacement represents one of the largest potential repair costs in a cnc machine’s service life.

     
  • 7 Must-Have Features to Look for in a Heavy-Duty Vertical Milling Machine

    7 Essential Features to Look for in a Heavy-Duty Vertical Milling Machine

    Selecting the right heavy-duty vertical milling machine requires careful evaluation of critical features that determine both performance and long-term value for your manufacturing operations. The investment in a high-quality vertical milling machine can significantly impact production efficiency, precision, and operational costs, making it essential to understand which specific capabilities truly matter in demanding industrial environments.

    This comprehensive guide examines the seven most important features that distinguish superior heavy-duty vertical milling machines from standard models, focusing on practical considerations that directly affect your manufacturing outcomes. Understanding these essential characteristics will help you make an informed decision that aligns with your specific production requirements and budget constraints.

    Structural Rigidity and Machine Frame Design

    Cast Iron Construction and Ribbing Patterns

    The foundation of any exceptional vertical milling machine lies in its structural integrity, particularly the quality of cast iron construction and internal ribbing patterns. Heavy-duty applications demand a machine frame that can absorb vibrations and maintain dimensional stability under high cutting forces. Premium vertical milling machines feature thick-walled cast iron construction with strategically positioned internal ribs that distribute stress evenly throughout the structure.

    The ribbing pattern within the machine base and column significantly influences the overall rigidity coefficient. Well-designed vertical milling machines incorporate honeycomb or box-type ribbing structures that maximize strength while minimizing weight. This construction approach ensures that the machine maintains precision even during heavy material removal operations, reducing tool wear and improving surface finish quality.

    Additionally, the aging process of cast iron components plays a crucial role in long-term stability. Quality manufacturers subject their castings to natural aging or artificial stress-relief treatments, which eliminate internal stresses that could cause dimensional changes over time. This attention to structural detail ensures that your vertical milling machine maintains accuracy throughout its operational lifespan.

    Column and Base Integration

    The connection between the column and base represents a critical junction that must withstand substantial forces during machining operations. Superior vertical milling machines employ bolted connections with precision-machined surfaces and appropriate torque specifications to ensure perfect alignment and rigidity. The interface design should minimize any potential for relative movement between these major components.

    Modern heavy-duty designs often incorporate dovetail ways or box ways between the column and base, providing multiple contact surfaces that distribute loads effectively. These way systems must be precision-ground and properly lubricated to maintain smooth movement while preventing any looseness that could compromise accuracy. The quality of this connection directly affects the machine’s ability to maintain perpendicularity between the spindle axis and work surface.

    Spindle System Performance and Specifications

    Spindle Power and Torque Characteristics

    The spindle system represents the heart of any vertical milling machine, and its power delivery characteristics determine the range of materials and operations the machine can handle effectively. Heavy-duty applications require spindles with substantial power ratings, typically ranging from 15 to 50 horsepower or more, depending on the intended workpiece size and material hardness.

    Torque characteristics across the speed range prove equally important, as different machining operations require varying combinations of speed and torque. Quality vertical milling machines provide high torque at low speeds for heavy roughing operations and maintain adequate power at high speeds for finishing work. The spindle motor should deliver consistent performance across its entire speed range without significant power dropoff.

    Variable frequency drives or gear-head transmissions enable precise speed control while maintaining optimal torque characteristics. Advanced vertical milling machines incorporate servo-controlled spindle systems that provide instant response to speed changes and can maintain constant surface footage when programmed appropriately. This capability proves essential for complex machining operations requiring frequent speed adjustments.

    Bearing Configuration and Lubrication Systems

    Spindle bearing arrangements directly influence both accuracy and longevity of the vertical milling machine. Heavy-duty applications demand robust bearing configurations, typically featuring angular contact ball bearings or tapered roller bearings arranged in duplex or triplex configurations. These arrangements provide the radial and axial load capacity necessary for demanding cutting operations.

    The lubrication system supporting the spindle bearings must maintain consistent oil flow and temperature control under all operating conditions. Quality vertical milling machines incorporate forced circulation lubrication with filtration systems and temperature monitoring. Some advanced models include oil chillers to maintain optimal bearing temperatures during extended heavy cutting operations.

    Bearing preload adjustment mechanisms allow fine-tuning of spindle rigidity versus smoothness characteristics. Properly adjusted bearing preload eliminates play while maintaining smooth rotation, directly affecting both machining accuracy and surface finish quality. The ability to adjust or monitor bearing condition represents an important maintenance consideration for heavy-duty vertical milling machines.

    Precision Control Systems and Axis Configuration

    Linear Motion Accuracy and Repeatability

    The precision of linear motion systems determines the overall accuracy potential of any vertical milling machine. Heavy-duty models require ballscrew or linear motor drive systems that provide both high positional accuracy and excellent repeatability under load. The pitch accuracy of ballscrews should meet or exceed grade C5 standards for precision work, while linear motors offer advantages in speed and acceleration for high-performance applications.

    Feedback systems play a crucial role in maintaining accuracy during actual cutting operations. Quality vertical milling machines incorporate linear encoders or other high-resolution feedback devices that monitor actual table position rather than relying solely on motor position feedback. This closed-loop configuration compensates for mechanical compliance and thermal effects that could otherwise compromise accuracy.

    Backlash compensation capabilities enable the control system to account for mechanical clearances in the drive train. Advanced vertical milling machines provide software-based backlash compensation that can be adjusted for different axes and loading conditions. This feature proves particularly important when machining requires frequent direction changes or when working with materials that create varying cutting forces.

    Way System Design and Maintenance

    The way systems supporting linear motion must provide both accuracy and durability under heavy cutting loads. Traditional hardened and ground steel ways offer excellent load capacity and can be reground if worn, making them popular choices for heavy-duty vertical milling machines. Box ways provide maximum rigidity for heavy cutting, while dovetail ways offer good load distribution with easier adjustment procedures.

    Linear guide systems represent an alternative approach that offers advantages in speed and acceleration while maintaining good accuracy. Quality linear guides feature steel races with appropriate load ratings for the intended application. The selection between traditional ways and linear guides depends on the specific requirements of your vertical milling machine applications.

    Lubrication systems for way surfaces must provide consistent film thickness under all operating conditions. Centralized lubrication systems with programmable timing ensure adequate lubrication while minimizing maintenance requirements. Some vertical milling machines incorporate way covers or bellows systems to protect precision surfaces from contamination and extend component life.

    Work Holding and Table Specifications

    Table Size and Load Capacity

    The work table dimensions and load capacity directly determine the range of parts that can be machined effectively on your vertical milling machine. Heavy-duty applications typically require larger table surfaces with substantial weight ratings to accommodate sizeable workpieces and robust fixturing systems. Table dimensions should provide adequate clearance around the workpiece for tool access and operator safety.

    Weight capacity specifications must account for both static workpiece weight and dynamic forces generated during machining operations. Quality vertical milling machines specify both maximum static load and maximum cutting force ratings. The table structure should distribute loads evenly to the underlying support systems without deflection that could affect machining accuracy.

    Table surface finish and flatness specifications directly affect workpiece setup accuracy. Precision-ground table surfaces with appropriate flatness tolerances ensure proper workpiece support and accurate machining results. T-slot spacing and dimensions should accommodate standard fixturing components while providing flexibility for custom setup requirements.

    Clamping and Fixturing Capabilities

    Effective work holding systems enable secure fixturing of diverse workpiece geometries while maintaining accessibility for machining operations. Heavy-duty vertical milling machines should accommodate both manual and automated clamping systems, with T-slot configurations that accept standard fixturing components. The table design should provide adequate clearance for complex fixturing arrangements.

    Rotary table integration capabilities expand the versatility of vertical milling machine operations significantly. Quality machines provide mounting provisions and adequate clearance for rotary tables or indexing fixtures. The control system should support rotary axis programming to enable complex contour machining and multi-sided part processing.

    Vacuum table options represent valuable accessories for certain types of workpieces, particularly thin or irregularly shaped parts that prove difficult to clamp mechanically. Vertical milling machines designed for vacuum table operation incorporate appropriate sealing surfaces and vacuum port arrangements to ensure effective holding force across the entire workpiece area.

    Cooling and Chip Management Systems

    Coolant Delivery and Circulation

    Effective coolant systems prove essential for maintaining cutting tool life and workpiece surface quality during heavy machining operations on vertical milling machines. High-pressure coolant delivery systems provide superior heat removal and chip evacuation compared to conventional flood cooling systems. Pressure ratings of 300 PSI or higher enable effective penetration into the cutting zone even during deep pocket machining.

    Through-spindle coolant delivery represents a significant advantage for many vertical milling machine applications. This configuration directs coolant precisely to the cutting point through internal passages in the spindle and cutting tools. Through-spindle systems require appropriate spindle design and compatible cutting tools but provide superior cooling effectiveness for deep hole drilling and complex contour machining.

    Coolant filtration and recycling systems maintain fluid quality while reducing operating costs. Quality vertical milling machines incorporate multi-stage filtration systems that remove chips and contaminants while preserving coolant properties. Some advanced systems include coolant chillers to maintain optimal temperature for consistent machining results and extended tool life.

    Chip Evacuation and Containment

    Efficient chip removal systems prevent chip accumulation that could interfere with cutting operations or damage finished surfaces. Heavy-duty vertical milling machines typically incorporate conveyor systems or auger mechanisms that automatically transport chips away from the cutting area. The chip evacuation system should handle the volume and type of chips generated by typical operations without clogging or overflow.

    Enclosure design plays a crucial role in containing coolant and chips while providing operator access for setup and monitoring. Full enclosures with appropriate door configurations protect operators from coolant splash while enabling observation of cutting operations. The enclosure should integrate effectively with the chip removal system to prevent accumulation in dead areas.

    Chip size and shape vary significantly depending on cutting conditions and workpiece materials. Vertical milling machine designs should accommodate both fine chips from finishing operations and heavy chips from roughing cuts. Adjustable chip conveyor speeds and appropriate breaker mechanisms help manage different chip characteristics effectively.

    Control Technology and Programming Capabilities

    CNC System Features and User Interface

    Modern vertical milling machines require sophisticated control systems that provide both programming flexibility and operational simplicity. Contemporary CNC controllers offer advanced interpolation capabilities, look-ahead processing, and adaptive control features that optimize cutting conditions automatically. The user interface should balance comprehensive functionality with intuitive operation for both experienced and novice operators.

    Programming capabilities should support multiple formats including G-code, conversational programming, and CAM system integration. Quality vertical milling machines provide sufficient memory capacity for complex programs and multiple program storage. Advanced controllers offer simulation capabilities that allow program verification without actual cutting operations.

    Connectivity features enable integration with manufacturing execution systems and remote monitoring capabilities. Ethernet connections, USB ports, and wireless communication options facilitate program transfer and production data collection. Some vertical milling machines incorporate predictive maintenance monitoring that tracks component condition and schedules maintenance automatically.

    Safety Systems and Operational Protection

    Comprehensive safety systems protect both operators and equipment during vertical milling machine operations. Emergency stop systems should provide immediate power disconnection with appropriate circuit monitoring to ensure reliable operation. Door interlocks prevent operation when enclosures are open while allowing necessary access for setup and maintenance.

    Overload protection systems monitor cutting forces, spindle load, and drive system parameters to prevent damage from excessive conditions. These systems should provide both audible and visual warnings before implementing protective shutdowns. Advanced vertical milling machines offer adjustable protection levels that can be customized for different operations and materials.

    Tool monitoring systems detect tool breakage or excessive wear conditions that could damage workpieces or machine components. Touch probes and laser measurement systems enable automated tool length measurement and wear monitoring. These capabilities prove particularly valuable for unattended operation and maintain consistent quality standards.

    FAQ

    What spindle power rating is necessary for heavy-duty vertical milling machine applications?

    Heavy-duty vertical milling machine applications typically require spindle power ratings between 20-50 horsepower, depending on the maximum workpiece size and material hardness. Steel machining generally demands higher power than aluminum, while the depth of cut and feed rates also influence power requirements. Consider both continuous duty ratings and peak power availability when evaluating spindle specifications.

    How important is the way system choice between traditional steel ways and linear guides?

    The way system choice significantly affects both performance characteristics and maintenance requirements of your vertical milling machine. Traditional hardened steel ways offer superior load capacity and longevity for heavy cutting operations, while linear guides provide advantages in speed and acceleration for lighter cuts. Consider your typical cutting forces, accuracy requirements, and maintenance capabilities when making this decision.

    What coolant system pressure is optimal for vertical milling machine operations?

    Optimal coolant pressure for vertical milling machine operations ranges from 300-1000 PSI, depending on the cutting application and tool requirements. Higher pressures improve chip evacuation and heat removal but require more robust pumping systems and appropriate tooling. Through-spindle coolant delivery typically requires minimum pressures of 300 PSI for effective performance, while some applications benefit from pressures exceeding 500 PSI.

    How does table size affect vertical milling machine versatility and productivity?

    Table size directly impacts both the maximum workpiece dimensions and fixturing flexibility of your vertical milling machine. Larger tables accommodate bigger parts and more complex fixturing arrangements but require more floor space and higher initial investment. Consider both your current part size requirements and anticipated future needs when selecting table dimensions, as upgrading table size later typically requires machine replacement.

  • How 5-Axis Machining Improves Geometric Accuracy in Complex Components

    How 5-Axis Machining Improves Geometric Accuracy in Complex Components

    Modern manufacturing increasingly relies on complex components with freeform surfaces, deep cavities, compound angles, and intricate geometries that exceed the capabilities of conventional machining. Industries such as aerospace, medical, automotive, mold manufacturing, and precision engineering require not only complex shapes but also extremely high geometric accuracy to ensure product performance and assembly consistency.

    Compared with traditional three-axis machining, 5-axis machining provides continuous movement across three linear axes and two rotary axes, allowing the cutting tool to maintain the optimal orientation relative to the workpiece throughout the machining process. This capability dramatically improves geometric accuracy while reducing setup errors and improving overall manufacturing efficiency.

    Why Geometric Accuracy Matters

    Geometric accuracy refers to how closely a manufactured part matches its intended CAD design. Unlike simple dimensional tolerances, geometric accuracy includes:

    • Surface profile accuracy
    • True position
    • Flatness
    • Circularity
    • Perpendicularity
    • Angular relationships
    • Feature-to-feature consistency

    For complex components, maintaining these relationships is often more challenging than controlling individual dimensions.

    Poor geometric accuracy may result in:

    • Assembly interference
    • Reduced mechanical performance
    • Increased vibration
    • Uneven load distribution
    • Reduced service life

    As product designs become increasingly sophisticated, maintaining geometric accuracy has become one of the primary advantages of 5-axis machining.

    Single-Setup Machining Eliminates Cumulative Errors

    One of the greatest advantages of 5-axis machining is the ability to complete nearly all machining operations in a single setup.

    Traditional machining often requires multiple repositioning operations to reach different surfaces.

    Each additional setup introduces:

    • Fixture positioning variation
    • Datum transfer errors
    • Alignment inaccuracies
    • Human intervention

    These small deviations accumulate throughout production, reducing overall geometric accuracy.

    Because 5-axis machining allows the tool to approach the workpiece from virtually any direction, multiple features can be machined within the same coordinate system, significantly improving feature-to-feature relationships.

    Continuous Tool Orientation Improves Surface Geometry

    Complex curved surfaces require the cutting tool to remain perpendicular—or at an optimized angle—to the workpiece surface.

    In three-axis machining:

    • Tool contact angles constantly change
    • Tool deflection increases
    • Surface scallops become larger
    • Surface geometry becomes less accurate

    With 5-axis machining, continuous rotary motion allows the tool orientation to adjust automatically throughout the toolpath.

    Benefits include:

    • Better surface conformity
    • Reduced scallop height
    • Improved freeform surface accuracy
    • Consistent cutting engagement

    This significantly improves geometric consistency across complex components.

    Shorter Tools Reduce Deflection

    Deep cavities and complex internal features often require long cutting tools on conventional machines.

    Long tools introduce:

    • Greater vibration
    • Higher bending forces
    • Increased tool deflection
    • Reduced machining stability

    Because 5-axis machining can tilt both the tool and workpiece, much shorter cutting tools can often be used.

    Shorter tools provide:

    • Higher rigidity
    • Better cutting stability
    • Reduced positional deviation
    • Improved geometric accuracy

    This is particularly important when machining titanium, hardened steel, and other difficult materials.

    Simultaneous Motion Produces Smoother Toolpaths

    Modern 5-axis machining uses simultaneous interpolation across all five axes.

    Instead of creating segmented toolpaths with repeated repositioning, continuous motion generates smoother trajectories that closely follow the CAD model.

    Advanced CNC systems further improve this through:

    • RTCP (Rotational Tool Center Point)
    • Kinematic compensation
    • High-speed interpolation
    • Thermal compensation

    Together, these technologies maintain precise tool positioning throughout the machining process.

    Improved Accuracy Across Complex Features

    Complex parts often contain multiple interacting features, including:

    • Curved pockets
    • Blades
    • Impellers
    • Thin walls
    • Organic surfaces
    • Compound angles

    Maintaining the spatial relationship between these features is essential.

    Because 5-axis machining keeps the part within a single coordinate system, positional relationships remain significantly more accurate than with repeated repositioning.

    This improves:

    • True position
    • Profile accuracy
    • Angular accuracy
    • Overall geometric consistency

    Better Surface Quality Supports Geometric Precision

    Surface quality and geometric accuracy are closely connected.

    Excessive vibration or unstable cutting can distort part geometry while simultaneously degrading surface finish.

    Continuous 5-axis machining improves:

    • Cutting stability
    • Chip evacuation
    • Heat distribution
    • Tool engagement

    The result is smoother surfaces that more accurately reflect the intended CAD geometry while requiring less secondary finishing.

    Applications Requiring Exceptional Geometric Accuracy

    The advantages of 5-axis machining are especially valuable in industries producing highly complex components.

    Typical applications include:

    • Aerospace turbine blades
    • Aircraft structural components
    • Medical implants
    • Orthopedic devices
    • Mold cavities
    • Automotive performance parts
    • Energy equipment
    • Precision mechanical assemblies

    These applications demand consistent geometric accuracy to ensure both functional performance and manufacturing reliability.

    Conclusion

    As component complexity continues to increase, maintaining geometric accuracy becomes one of the most important challenges in precision manufacturing.

    By enabling single-setup production, continuous tool orientation, shorter cutting tools, smoother toolpaths, and advanced motion control, 5-axis machining significantly improves the geometric consistency of complex components.

    For manufacturers seeking higher precision, reduced production errors, and improved machining efficiency, 5-axis machining has become the preferred solution for producing today’s most demanding engineering components.

    FAQ

    1. What is geometric accuracy in machining?

    Geometric accuracy refers to how closely a machined part matches the intended geometry of its CAD model, including profiles, positions, angles, and feature relationships.

    2. Why does 5-axis machining improve geometric accuracy?

    Because it allows continuous tool orientation and single-setup machining, reducing positioning errors and maintaining accurate feature relationships.

    3. How does fewer setups improve machining accuracy?

    Each setup introduces potential alignment errors. Single-setup machining eliminates cumulative positioning errors and improves overall geometric consistency.

    4. Does shorter tooling improve geometric accuracy?

    Yes. Shorter tools are more rigid, reducing vibration and tool deflection while improving machining stability and positional accuracy.

    5. Which industries benefit most from improved geometric accuracy?

    Aerospace, medical, automotive, mold manufacturing, energy, and precision engineering all rely heavily on high geometric accuracy for complex components.

  • 7 Essential Features to Look for in a Heavy-Duty Vertical Milling Machine

    7 Essential Features to Look for in a Heavy-Duty Vertical Milling Machine

    Selecting the right heavy-duty vertical milling machine requires careful evaluation of critical features that determine both performance and long-term value for your manufacturing operations. The investment in a high-quality vertical milling machine can significantly impact production efficiency, precision, and operational costs, making it essential to understand which specific capabilities truly matter in demanding industrial environments.

    This comprehensive guide examines the seven most important features that distinguish superior heavy-duty vertical milling machines from standard models, focusing on practical considerations that directly affect your manufacturing outcomes. Understanding these essential characteristics will help you make an informed decision that aligns with your specific production requirements and budget constraints.

    Structural Rigidity and Machine Frame Design

    Cast Iron Construction and Ribbing Patterns

    The foundation of any exceptional vertical milling machine lies in its structural integrity, particularly the quality of cast iron construction and internal ribbing patterns. Heavy-duty applications demand a machine frame that can absorb vibrations and maintain dimensional stability under high cutting forces. Premium vertical milling machines feature thick-walled cast iron construction with strategically positioned internal ribs that distribute stress evenly throughout the structure.

    The ribbing pattern within the machine base and column significantly influences the overall rigidity coefficient. Well-designed vertical milling machines incorporate honeycomb or box-type ribbing structures that maximize strength while minimizing weight. This construction approach ensures that the machine maintains precision even during heavy material removal operations, reducing tool wear and improving surface finish quality.

    Additionally, the aging process of cast iron components plays a crucial role in long-term stability. Quality manufacturers subject their castings to natural aging or artificial stress-relief treatments, which eliminate internal stresses that could cause dimensional changes over time. This attention to structural detail ensures that your vertical milling machine maintains accuracy throughout its operational lifespan.

    Column and Base Integration

    The connection between the column and base represents a critical junction that must withstand substantial forces during machining operations. Superior vertical milling machines employ bolted connections with precision-machined surfaces and appropriate torque specifications to ensure perfect alignment and rigidity. The interface design should minimize any potential for relative movement between these major components.

    Modern heavy-duty designs often incorporate dovetail ways or box ways between the column and base, providing multiple contact surfaces that distribute loads effectively. These way systems must be precision-ground and properly lubricated to maintain smooth movement while preventing any looseness that could compromise accuracy. The quality of this connection directly affects the machine’s ability to maintain perpendicularity between the spindle axis and work surface.

    Spindle System Performance and Specifications

    Spindle Power and Torque Characteristics

    The spindle system represents the heart of any vertical milling machine, and its power delivery characteristics determine the range of materials and operations the machine can handle effectively. Heavy-duty applications require spindles with substantial power ratings, typically ranging from 15 to 50 horsepower or more, depending on the intended workpiece size and material hardness.

    Torque characteristics across the speed range prove equally important, as different machining operations require varying combinations of speed and torque. Quality vertical milling machines provide high torque at low speeds for heavy roughing operations and maintain adequate power at high speeds for finishing work. The spindle motor should deliver consistent performance across its entire speed range without significant power dropoff.

    Variable frequency drives or gear-head transmissions enable precise speed control while maintaining optimal torque characteristics. Advanced vertical milling machines incorporate servo-controlled spindle systems that provide instant response to speed changes and can maintain constant surface footage when programmed appropriately. This capability proves essential for complex machining operations requiring frequent speed adjustments.

    Bearing Configuration and Lubrication Systems

    Spindle bearing arrangements directly influence both accuracy and longevity of the vertical milling machine. Heavy-duty applications demand robust bearing configurations, typically featuring angular contact ball bearings or tapered roller bearings arranged in duplex or triplex configurations. These arrangements provide the radial and axial load capacity necessary for demanding cutting operations.

    The lubrication system supporting the spindle bearings must maintain consistent oil flow and temperature control under all operating conditions. Quality vertical milling machines incorporate forced circulation lubrication with filtration systems and temperature monitoring. Some advanced models include oil chillers to maintain optimal bearing temperatures during extended heavy cutting operations.

    Bearing preload adjustment mechanisms allow fine-tuning of spindle rigidity versus smoothness characteristics. Properly adjusted bearing preload eliminates play while maintaining smooth rotation, directly affecting both machining accuracy and surface finish quality. The ability to adjust or monitor bearing condition represents an important maintenance consideration for heavy-duty vertical milling machines.

    Precision Control Systems and Axis Configuration

    Linear Motion Accuracy and Repeatability

    The precision of linear motion systems determines the overall accuracy potential of any vertical milling machine. Heavy-duty models require ballscrew or linear motor drive systems that provide both high positional accuracy and excellent repeatability under load. The pitch accuracy of ballscrews should meet or exceed grade C5 standards for precision work, while linear motors offer advantages in speed and acceleration for high-performance applications.

    Feedback systems play a crucial role in maintaining accuracy during actual cutting operations. Quality vertical milling machines incorporate linear encoders or other high-resolution feedback devices that monitor actual table position rather than relying solely on motor position feedback. This closed-loop configuration compensates for mechanical compliance and thermal effects that could otherwise compromise accuracy.

    Backlash compensation capabilities enable the control system to account for mechanical clearances in the drive train. Advanced vertical milling machines provide software-based backlash compensation that can be adjusted for different axes and loading conditions. This feature proves particularly important when machining requires frequent direction changes or when working with materials that create varying cutting forces.

    Way System Design and Maintenance

    The way systems supporting linear motion must provide both accuracy and durability under heavy cutting loads. Traditional hardened and ground steel ways offer excellent load capacity and can be reground if worn, making them popular choices for heavy-duty vertical milling machines. Box ways provide maximum rigidity for heavy cutting, while dovetail ways offer good load distribution with easier adjustment procedures.

    Linear guide systems represent an alternative approach that offers advantages in speed and acceleration while maintaining good accuracy. Quality linear guides feature steel races with appropriate load ratings for the intended application. The selection between traditional ways and linear guides depends on the specific requirements of your vertical milling machine applications.

    Lubrication systems for way surfaces must provide consistent film thickness under all operating conditions. Centralized lubrication systems with programmable timing ensure adequate lubrication while minimizing maintenance requirements. Some vertical milling machines incorporate way covers or bellows systems to protect precision surfaces from contamination and extend component life.

    Work Holding and Table Specifications

    Table Size and Load Capacity

    The work table dimensions and load capacity directly determine the range of parts that can be machined effectively on your vertical milling machine. Heavy-duty applications typically require larger table surfaces with substantial weight ratings to accommodate sizeable workpieces and robust fixturing systems. Table dimensions should provide adequate clearance around the workpiece for tool access and operator safety.

    Weight capacity specifications must account for both static workpiece weight and dynamic forces generated during machining operations. Quality vertical milling machines specify both maximum static load and maximum cutting force ratings. The table structure should distribute loads evenly to the underlying support systems without deflection that could affect machining accuracy.

    Table surface finish and flatness specifications directly affect workpiece setup accuracy. Precision-ground table surfaces with appropriate flatness tolerances ensure proper workpiece support and accurate machining results. T-slot spacing and dimensions should accommodate standard fixturing components while providing flexibility for custom setup requirements.

    Clamping and Fixturing Capabilities

    Effective work holding systems enable secure fixturing of diverse workpiece geometries while maintaining accessibility for machining operations. Heavy-duty vertical milling machines should accommodate both manual and automated clamping systems, with T-slot configurations that accept standard fixturing components. The table design should provide adequate clearance for complex fixturing arrangements.

    Rotary table integration capabilities expand the versatility of vertical milling machine operations significantly. Quality machines provide mounting provisions and adequate clearance for rotary tables or indexing fixtures. The control system should support rotary axis programming to enable complex contour machining and multi-sided part processing.

    Vacuum table options represent valuable accessories for certain types of workpieces, particularly thin or irregularly shaped parts that prove difficult to clamp mechanically. Vertical milling machines designed for vacuum table operation incorporate appropriate sealing surfaces and vacuum port arrangements to ensure effective holding force across the entire workpiece area.

    Cooling and Chip Management Systems

    Coolant Delivery and Circulation

    Effective coolant systems prove essential for maintaining cutting tool life and workpiece surface quality during heavy machining operations on vertical milling machines. High-pressure coolant delivery systems provide superior heat removal and chip evacuation compared to conventional flood cooling systems. Pressure ratings of 300 PSI or higher enable effective penetration into the cutting zone even during deep pocket machining.

    Through-spindle coolant delivery represents a significant advantage for many vertical milling machine applications. This configuration directs coolant precisely to the cutting point through internal passages in the spindle and cutting tools. Through-spindle systems require appropriate spindle design and compatible cutting tools but provide superior cooling effectiveness for deep hole drilling and complex contour machining.

    Coolant filtration and recycling systems maintain fluid quality while reducing operating costs. Quality vertical milling machines incorporate multi-stage filtration systems that remove chips and contaminants while preserving coolant properties. Some advanced systems include coolant chillers to maintain optimal temperature for consistent machining results and extended tool life.

    Chip Evacuation and Containment

    Efficient chip removal systems prevent chip accumulation that could interfere with cutting operations or damage finished surfaces. Heavy-duty vertical milling machines typically incorporate conveyor systems or auger mechanisms that automatically transport chips away from the cutting area. The chip evacuation system should handle the volume and type of chips generated by typical operations without clogging or overflow.

    Enclosure design plays a crucial role in containing coolant and chips while providing operator access for setup and monitoring. Full enclosures with appropriate door configurations protect operators from coolant splash while enabling observation of cutting operations. The enclosure should integrate effectively with the chip removal system to prevent accumulation in dead areas.

    Chip size and shape vary significantly depending on cutting conditions and workpiece materials. Vertical milling machine designs should accommodate both fine chips from finishing operations and heavy chips from roughing cuts. Adjustable chip conveyor speeds and appropriate breaker mechanisms help manage different chip characteristics effectively.

    Control Technology and Programming Capabilities

    CNC System Features and User Interface

    Modern vertical milling machines require sophisticated control systems that provide both programming flexibility and operational simplicity. Contemporary CNC controllers offer advanced interpolation capabilities, look-ahead processing, and adaptive control features that optimize cutting conditions automatically. The user interface should balance comprehensive functionality with intuitive operation for both experienced and novice operators.

    Programming capabilities should support multiple formats including G-code, conversational programming, and CAM system integration. Quality vertical milling machines provide sufficient memory capacity for complex programs and multiple program storage. Advanced controllers offer simulation capabilities that allow program verification without actual cutting operations.

    Connectivity features enable integration with manufacturing execution systems and remote monitoring capabilities. Ethernet connections, USB ports, and wireless communication options facilitate program transfer and production data collection. Some vertical milling machines incorporate predictive maintenance monitoring that tracks component condition and schedules maintenance automatically.

    Safety Systems and Operational Protection

    Comprehensive safety systems protect both operators and equipment during vertical milling machine operations. Emergency stop systems should provide immediate power disconnection with appropriate circuit monitoring to ensure reliable operation. Door interlocks prevent operation when enclosures are open while allowing necessary access for setup and maintenance.

    Overload protection systems monitor cutting forces, spindle load, and drive system parameters to prevent damage from excessive conditions. These systems should provide both audible and visual warnings before implementing protective shutdowns. Advanced vertical milling machines offer adjustable protection levels that can be customized for different operations and materials.

    Tool monitoring systems detect tool breakage or excessive wear conditions that could damage workpieces or machine components. Touch probes and laser measurement systems enable automated tool length measurement and wear monitoring. These capabilities prove particularly valuable for unattended operation and maintain consistent quality standards.

    FAQ

    What spindle power rating is necessary for heavy-duty vertical milling machine applications?

    Heavy-duty vertical milling machine applications typically require spindle power ratings between 20-50 horsepower, depending on the maximum workpiece size and material hardness. Steel machining generally demands higher power than aluminum, while the depth of cut and feed rates also influence power requirements. Consider both continuous duty ratings and peak power availability when evaluating spindle specifications.

    How important is the way system choice between traditional steel ways and linear guides?

    The way system choice significantly affects both performance characteristics and maintenance requirements of your vertical milling machine. Traditional hardened steel ways offer superior load capacity and longevity for heavy cutting operations, while linear guides provide advantages in speed and acceleration for lighter cuts. Consider your typical cutting forces, accuracy requirements, and maintenance capabilities when making this decision.

    What coolant system pressure is optimal for vertical milling machine operations?

    Optimal coolant pressure for vertical milling machine operations ranges from 300-1000 PSI, depending on the cutting application and tool requirements. Higher pressures improve chip evacuation and heat removal but require more robust pumping systems and appropriate tooling. Through-spindle coolant delivery typically requires minimum pressures of 300 PSI for effective performance, while some applications benefit from pressures exceeding 500 PSI.

    How does table size affect vertical milling machine versatility and productivity?

    Table size directly impacts both the maximum workpiece dimensions and fixturing flexibility of your vertical milling machine. Larger tables accommodate bigger parts and more complex fixturing arrangements but require more floor space and higher initial investment. Consider both your current part size requirements and anticipated future needs when selecting table dimensions, as upgrading table size later typically requires machine replacement.

  • Common 5 Axis Machining Challenges and How to Overcome Them

    Common 5 Axis Machining Challenges and How to Overcome Them

    5-axis CNC machining has transformed modern manufacturing by enabling the production of highly complex components with exceptional precision and efficiency. Industries such as aerospace, automotive, medical device manufacturing, and mold making increasingly rely on 5 Axis CNC Machines to create intricate parts that would be difficult or impossible to produce using traditional machining methods.

    However, while 5-axis machining offers significant advantages, it also introduces unique challenges that manufacturers must address to achieve optimal results. Understanding these challenges and implementing effective solutions can improve productivity, reduce costs, and enhance part quality.

    Why 5 Axis Machining is More Complex Than Traditional CNC Machining?

    Unlike 3-axis machining, where the cutting tool moves along the X, Y, and Z axes, 5-axis machining incorporates two additional rotary axes. This allows the tool to approach the workpiece from virtually any direction. The increased flexibility enables manufacturers to machine complex geometries in a single setup. However, it also creates additional variables that must be carefully controlled, including tool orientation, machine kinematics, collision risks, and programming complexity.

    As a result, successful 5-axis machining requires not only advanced equipment but also skilled operators, optimized CAM programming, and proper machine maintenance.


    Challenge 1: Tool Collision Risks

    One of the most common concerns in 5-axis machining is tool collision. Even a minor collision can damage expensive tools, fixtures, and machine components.

    Because both the cutting tool and workpiece can move simultaneously, there is a greater possibility of unintended contact between:

    • The cutting tool and workpiece

    • The tool holder and part

    • Machine components and fixtures

    • Rotary axes and surrounding structures


    How to Overcome It?

    Manufacturers can reduce collision risks by:

    • Using advanced CAM software with collision detection functions

    • Performing virtual machining simulations before production

    • Selecting appropriate tool lengths

    • Optimizing fixture design

    • Regularly verifying machine calibration

    Modern 5 Axis CNC Machines equipped with sophisticated control systems can also provide real-time collision avoidance features to enhance operational safety.


    Challenge 2: Complex CAM Programming

    Programming a 5-axis machining operation is significantly more complicated than creating a standard 3-axis toolpath. Poor programming can result in inefficient machining, excessive cycle times, poor surface quality, or even machine crashes.

    Programmers must consider:

    • Tool orientation

    • Rotary axis movement

    • Surface geometry

    • Machine kinematics

    • Cutting strategy optimization


    How to Overcome It?

    Successful manufacturers invest in:

    • Advanced CAM software

    • Skilled programming personnel

    • Continuous operator training

    • Simulation-based verification

    Modern CAM systems can automatically generate optimized multi-axis toolpaths while minimizing unnecessary machine movement.


    Challenge 3: Maintaining Dimensional Accuracy

    Aerospace, medical, and precision engineering industries often require extremely tight tolerances. As machine complexity increases, maintaining consistent accuracy becomes more challenging.

    In 5-axis machining, dimensional accuracy can be affected by:

    • Rotary axis positioning errors

    • Thermal expansion

    • Machine vibration

    • Tool deflection

    • Calibration issues


    How to Overcome It?

    Manufacturers should implement:

    • Routine machine calibration

    • Thermal compensation systems

    • Precision inspection procedures

    • High-quality cutting tools

    • Stable machining parameters

    Choosing a rigid and highly accurate machine platform is also essential for maintaining long-term precision.


    Challenge 4: Surface Finish Quality

    Many 5-axis applications involve freeform surfaces, curved geometries, and complex contours. Surface quality directly affects product performance, particularly in aerospace and medical applications.

    Achieving a smooth surface finish can be difficult due to:

    • Incorrect tool angles

    • Poor toolpath strategies

    • Excessive vibration

    • Inconsistent cutting forces


    How to Overcome It?

    Careful toolpath planning can significantly improve surface consistency while reducing post-processing requirements. Improving surface finish often involves:

    • Optimizing tool orientation

    • Using advanced finishing strategies

    • Reducing tool overhang

    • Selecting proper cutting parameters

    • Utilizing high-performance cutting tools


    Challenge 5: Tool Deflection and Tool Wear

    Many complex 5-axis operations require long-reach cutting tools to access deep cavities and difficult-to-reach surfaces. Excessive tool wear can increase production costs and negatively impact part quality.

    Long tools are more susceptible to:

    • Deflection

    • Chatter

    • Premature wear

    • Reduced machining accuracy


    How to Overcome It?

    Manufacturers can reduce tool-related problems by:

    • Using shorter tools whenever possible

    • Optimizing cutting speeds and feeds

    • Employing high-quality tool holders

    • Monitoring tool wear regularly

    • Applying appropriate coolant strategies

    Tool management programs can help identify wear patterns before they affect production quality.


    Challenge 6: Machine Kinematic Limitations

    Not all 5-axis CNC machines are designed the same way. Each design has unique kinematic characteristics that influence machining performance. Certain part geometries may cause rotary axis limitations, awkward tool positions, or reduced machining efficiency. Different machine configurations include trunnion-style machines, swivel head machines and gantry 5-axis machines.


    How to Overcome It?

    Manufacturers should carefully evaluate machine architecture based on:

    • Part size

    • Material type

    • Production volume

    • Application requirements

    Selecting the right machine configuration can significantly improve productivity and machining flexibility.


    Challenge 7: High Initial Investment

    A common concern for many manufacturers is the higher cost associated with 5-axis machining. Compared with traditional machining centers, 5-axis machines require greater investment in equipment, software, tooling, training and maintenance. This can make adoption challenging for smaller operations.


    How to Overcome It?

    Although initial costs are higher, manufacturers often achieve substantial long-term savings through:

    • Reduced setups

    • Faster production cycles

    • Improved quality

    • Lower labor costs

    • Greater manufacturing flexibility


    The Importance of Choosing the Right 5 Axis CNC Machine

    Many machining challenges can be minimized by selecting a reliable machine from the beginning.

    A high-quality 5 Axis CNC Machine should provide:

    • Excellent structural rigidity

    • High positioning accuracy

    • Stable rotary axis performance

    • Advanced CNC control systems

    • Reliable long-term operation

    As an experienced 5 axis CNC machining manufacturer, DEPU provides advanced machining solutions designed to meet the demands of modern precision manufacturing. With a strong focus on machine stability, accuracy, and efficiency, DEPU helps manufacturers overcome common machining challenges while improving productivity and product quality.


    5-axis machining offers unmatched flexibility and precision for manufacturing complex components across a wide range of industries. However, challenges such as tool collisions, programming complexity, dimensional accuracy, surface finish requirements, tool wear, and machine limitations must be carefully managed. By combining advanced CNC technology, optimized programming strategies, skilled operators, and reliable machine platforms, manufacturers can successfully overcome these obstacles and fully realize the benefits of 5-axis machining.

    As manufacturing requirements continue to evolve, mastering these challenges will remain essential for companies seeking greater efficiency, higher quality, and stronger competitiveness in the global market.


  • Why Aerospace Manufacturers Choose 5 Axis CNC Machines

    Why Aerospace Manufacturers Choose 5 Axis CNC Machines

    The aerospace industry is one of the most demanding manufacturing sectors in the world. Aircraft components require exceptional precision, complex geometries, lightweight structures, and strict quality standards. To meet these challenges, manufacturers increasingly rely on 5 Axis CNC Machines to produce high-performance aerospace parts with greater efficiency and accuracy.

    From turbine blades and engine components to structural airframe parts, 5-axis machining has become an essential technology in modern aerospace manufacturing. 

    5 Axis CNC Technology in Aerospace Manufacturing

    Aerospace components are significantly more complex than parts used in many other industries. Manufacturers must work with difficult-to-machine materials such as titanium alloys, Inconel, aluminum alloys, and stainless steel while maintaining extremely tight tolerances. Traditional 3-axis machining often requires multiple setups to access different surfaces of a workpiece. Each setup increases production time and introduces potential alignment errors. In contrast, a 5 Axis CNC Machine can simultaneously move along three linear axes and two rotational axes, allowing the cutting tool to approach the workpiece from virtually any angle. As aerospace manufacturers continue to pursue lighter, stronger, and more efficient aircraft designs, 5-axis machining has become an indispensable production solution.

    This capability provides several advantages:

    • Reduced setup times

    • Improved dimensional accuracy

    • Better surface finishes

    • Faster machining cycles

    • Enhanced tool life

    • Greater flexibility for complex geometries


    Turbine Blade Manufacturing

    One of the most common applications of 5 axis aerospace machining is turbine blade production.

    Turbine blades feature highly complex curved surfaces designed to maximize airflow efficiency inside jet engines. These aerodynamic profiles require exceptional precision to ensure engine performance and fuel efficiency.

    Using a 5-axis CNC machine allows manufacturers to machine intricate blade geometries in a single setup. Simultaneous multi-axis movement enables the cutting tool to maintain optimal contact with the surface throughout the machining process, resulting in higher dimensional accuracy, reduced manual intervention, improved surface quality and increased production efficiency. Without 5-axis machining technology, manufacturing turbine blades would be significantly more time-consuming and costly.


    Impellers and Blisks

    Impellers and blisks (bladed disks) are critical components used in aircraft engines and aerospace propulsion systems. These parts contain multiple curved blades integrated into a single component, making them extremely challenging to machine using conventional methods.

    Aerospace CNC machining centers equipped with 5-axis capabilities can efficiently produce these components by:

    • Accessing deep cavities

    • Maintaining consistent tool orientation

    • Minimizing tool collisions

    • Achieving precise blade profiles

    The ability to manufacture impellers and blisks with high accuracy directly contributes to improved engine performance and reliability.


    Structural Aircraft Components

    Modern aircraft structures are designed to be both lightweight and strong. Components such as wing ribs, fuselage frames, bulkheads, and structural brackets often feature complex pockets, thin walls, and intricate contours. 5-axis machining allows manufacturers to remove material efficiently while maintaining structural integrity.

    Benefits include:

    • Reduced component weight

    • Improved material utilization

    • Enhanced machining accuracy

    • Shorter production cycles

    By producing lightweight structural components, aerospace companies can reduce overall aircraft weight and improve fuel efficiency.


    Aerospace Engine Components

    Aircraft engines contain numerous precision-machined parts that operate under extreme temperatures and mechanical stresses. Examples include compressor housings, engine casings, combustion chamber components, nozzle guide vanes and bearing supports. Many of these components require machining on multiple surfaces and complex internal features. A 5 Axis CNC Machine enables manufacturers to complete these operations with fewer setups while maintaining the high precision demanded by aerospace standards.


    Satellite and Spacecraft Components

    The aerospace sector extends beyond commercial aviation into satellite and space exploration manufacturing.

    Satellite structures, propulsion system components, and spacecraft housings often involve highly complex designs made from lightweight materials such as aluminum and titanium. 5-axis machining helps manufacturers produce these critical components with exceptional accuracy while minimizing material waste. As the global space industry continues to expand, demand for advanced CNC machining solutions is expected to grow significantly.


    Benefits of 5 Axis CNC Machines in Aerospace Manufacturing

    The adoption of 5-axis CNC technology offers numerous advantages for aerospace manufacturers.


    Higher Accuracy

    Aerospace parts often require tolerances measured in microns. By reducing the number of setups, 5-axis machining minimizes positioning errors and improves overall part accuracy.


    Improved Surface Finish

    The ability to maintain optimal tool orientation produces smoother surfaces, reducing the need for secondary finishing operations.


    Reduced Production Time

    Complex components can be machined in a single setup, significantly shortening cycle times and increasing productivity.


    Better Tool Life

    Efficient tool positioning reduces cutting forces and tool wear, leading to lower tooling costs.


    Enhanced Design Freedom

    Engineers can design more advanced aerospace components without being limited by machining constraints.


    Choosing the Right 5 Axis CNC Machine for Aerospace Applications

    Selecting the appropriate machine is crucial for achieving consistent aerospace manufacturing results.

    When evaluating a 5-axis CNC solution, manufacturers should consider:

    • Machine rigidity

    • Positioning accuracy

    • Spindle performance

    • Rotary axis stability

    • Control system capabilities

    • Automation integration

    A reliable machine platform ensures long-term productivity and consistent part quality. As a professional 5 axis CNC machining services factory, DEPU provides advanced 5-axis machining solutions designed to meet the demands of high-precision industries. With a focus on machine stability, accuracy, and efficiency, DEPU’s CNC machines help manufacturers tackle complex aerospace components while maintaining high production standards.


    The aerospace industry continues to push the boundaries of engineering and manufacturing innovation. From turbine blades and engine components to structural aircraft parts and satellite systems, 5 Axis CNC Machines play a critical role in producing the complex geometries required by modern aerospace applications. By delivering superior precision, reduced setup times, improved surface quality, and greater manufacturing flexibility, 5-axis machining has become a cornerstone of aerospace production.

    As aircraft and space technologies continue to evolve, the importance of advanced aerospace CNC machining solutions will only continue to grow, making 5-axis CNC technology a key driver of future aerospace manufacturing success.